
Building Simply 05: Eco-simplicity
If environmental sustainability is not integrated into the building design process at an early stage, there is a risk that complex and expensive equipment and products will be required to meet energy-use and comfort standards. The Building Simply framework proposes an approach to architectural design which is intrinsically sustainable, making efficient use of resources to create comfortable, joyful places. This final essay in the Building Simply series completes our framework for Building Simply.
As a studio, we strive to create places which are beautiful, ethical and contextual. With this in mind, our work is informed by the principles of ‘Building Simply’ - architecture of simple forms, thoughtfully composed and constructed in a logical, legible and resourceful way from local materials to create a sense of timeless beauty and authenticity. Places are designed and constructed in a direct but refined way, with quiet appropriateness and genuine functionality in mind, rather than the louder formal manifestation of iconic architecture. Aresponsible, ethical and economical approach to resource use and a critical approach to site are adopted, resulting in buildings which are cost-effective, intrinsically sustainable and express an empathy with the landscapes in which they sit.
Adapted from Amanda’s MPhil thesis, this collection of articles explores the idea of building simply - what it means in terms of design, construction and sustainability; what we can learn from vernacular building; why we advocate this approach; and what the challenges of approaching architecture in this way are in the contemporary context.
Our Framework for Building Simply
Respond to the Landscape:
Use local materials
Building responds to topography and climate
Minimise:
Reduce the design to the essentials
Obey the Rules:
Use systems to simplify and order
Obey laws of nature
Clear and Legible:
Use simple architectural language (Not stylistic)
Composition:
Use basic elements
Use simple geometric form, construction and materials
Compose mass and space
Materials:
Express material properties
Use raw materials
Construction:
Minimise the processes
Use mono-material over layered construction
Sustainability:
Use ‘eco-simplicity’ rather than high-tech
Sustainability, well-being and building simply
As ethically-minded architects who care for the environment around us, we have always tried to take an intrinsically sustainable approach to architecture - using resources responsibly and efficiently, and considering the impact the buildings we design will make on the landscape and people’s well-being. In the past few years there has been a growing wider concern for sustainability and well-being, with the climate crisis and mental health being regularly reported on in the national press, and the establishment of Wales’ Well-being of Future Generations Act.
This series of articles on the principles of Building Simply, which guide our work as a studio, is based on Amanda’s MPhil thesis, which she wrote in 2010. Although our design approach has not significantly changed over the years, the context and regulations around sustainability have shifted quite considerably since that time. The requirements of the Building Regulations have been strengthened and updated to help reduce energy use in buildings (and Building Regulations have been devolved in Wales). There is increased awareness of carbon emissions from building services and embodied carbon in building materials; and low-energy building standards, such as Passivhaus, are more widely recognised.
The majority of the principles of Building Simply we have described in these articles contribute favourably to architecture which is responsible, ethical, intrinsically sustainable, low carbon and has a positive impact on well-being and local economy. Meeting the u-values and air tightness required by current regulations whilst keeping construction as simple as possible remains a challenge.


2226 Lustenau office building, Austria by Baumschlager Eberle Architekten. The indoor temperature remains between 22 and 26 degrees Celsius without the need for mechanical heating, cooling or ventilation, creating and environment which promotes wellbeing whilst using minimal energy.
A holistic approach leads to eco-simplicity
All too often, sustainability is an afterthought – addressed when it comes to technical design and applying for Building Regulations approval. However, this approach tends to lead to additive solutions to meet regulations and achieve suitable comfort conditions. Additional layers of materials and technical components have to be added, increasing complexity and adding to capital costs. This is not in the ethos of Building Simply which aims to minimise and reduce. Although technology such as solar panels and micro-wind turbines can be beneficial in supplying renewable energy on-site, we advocate prioritising a fabric-first, passive approach to reducing carbon emissions rather than adding complicated technology. In order to build simply, a holistic approach to sustainability and building services is required from the outset of a project. Building Simply demands a strong environmental strategy that optimises form, limits carbon and maximises the use of passive methods such as natural ventilation, solar gains, daylighting and thermal efficiency.
Economy of means and ethical resource use
The concern for meeting the demands of the brief while limiting the expenditure of funds, resources, energy and land necessitates building with an economy of means. A value of Building Simply is that it limits waste and excess. Many of the principles of Building Simply contribute to this:
Lifetime
Building Simply leads to timeless, durable, robust architecture that is designed to last a long time. Because it is not concerned with fashion and superficial appearance, buildings are less likely to be demolished and replaced because they look dated. Minimising or eliminating complicated technology in a building means that there is less which can break down or become obsolete.
Minimal resource use
Due to the ordered, rational and refined composition, buildings require a minimal amount of material resources in construction. Structural optimisation and the use of simple, compact forms contributes to this. Because simple forms have a good volume to surface area ratio, not only are fewer materials required, but less heat escapes through the fabric, so energy demand is reduced. Passive design strategies, as described below, also reduce energy use.
Embodied energy and carbon
As discussed in previous articles, Building Simply advocates the use of raw, local materials where possible. Reducing the use of highly processed materials and shortening journeys between source and site minimises the carbon and energy embodied in construction. We always try to minimise the use of plastics in the buildings we design, and we never specify uPVC windows, doors, fascias or rainwater goods.
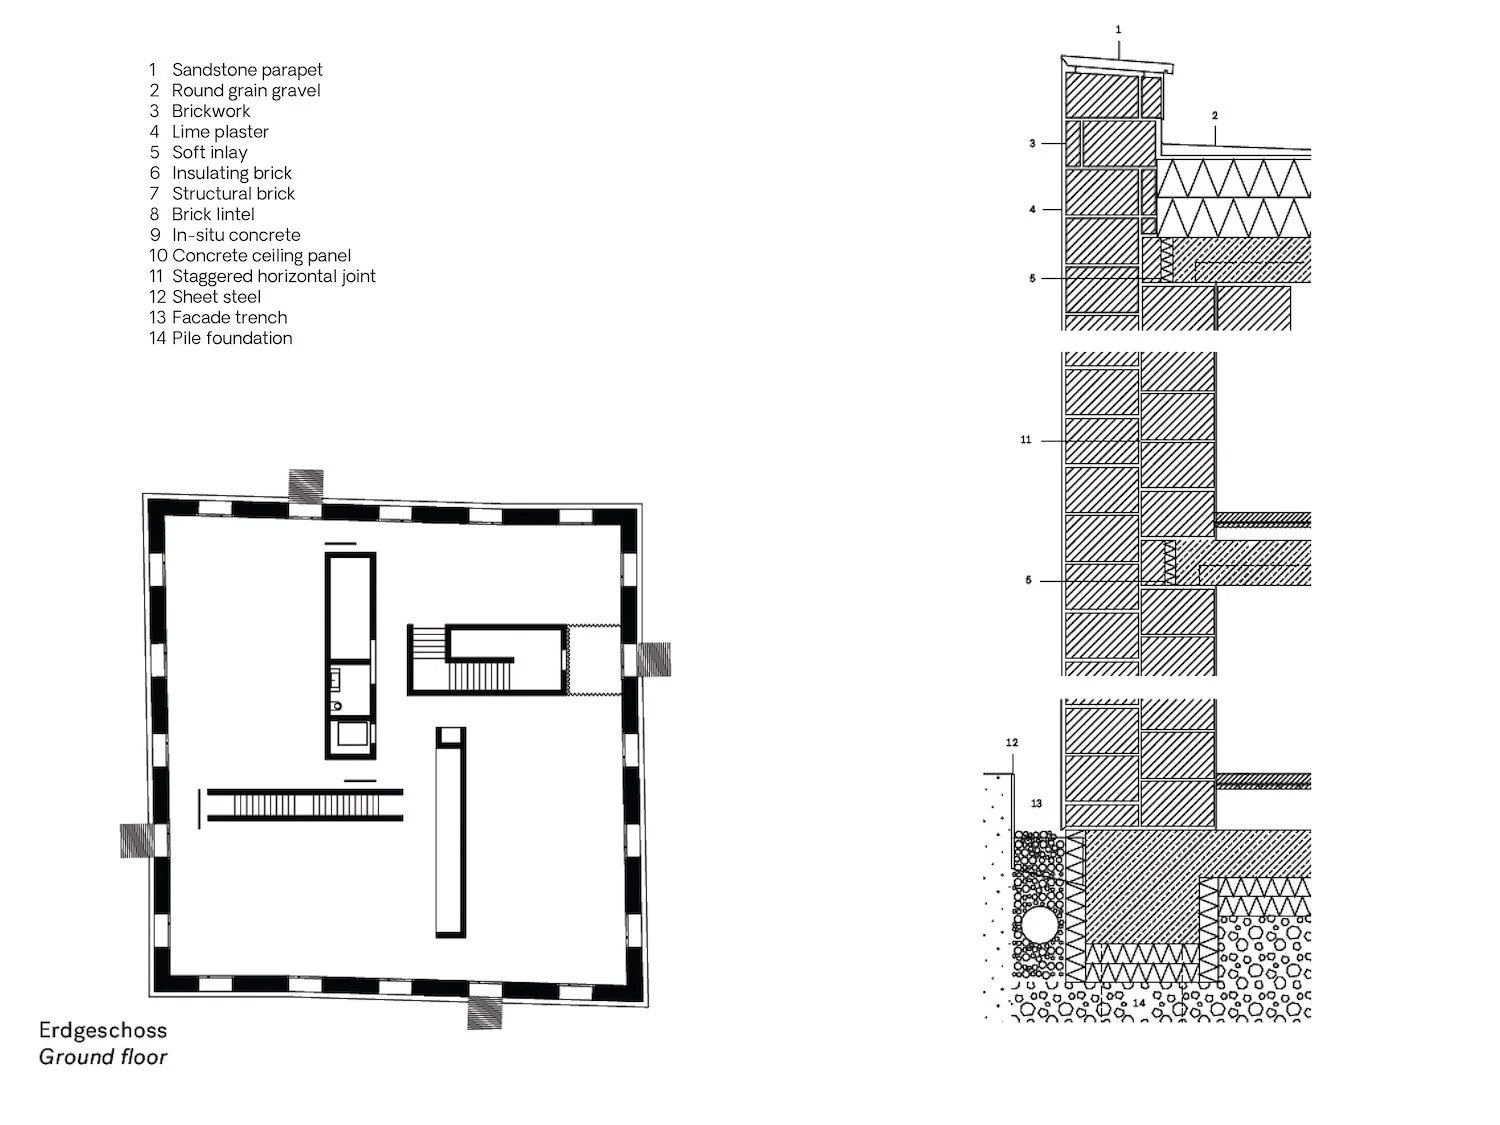
2226 Lustenau office building, Austria by Baumschlager Eberle Architekten. This innovative building requires no heating or air conditioning system, and natural cross ventilation is achieved through automated opening vent panels next to the windows. Temperature fluctuations are minimised through high thermal mass. External walls are constructed of 380mm load-bearing and 380mm insulating blockwork, finished with lime render inside and out.
Passive Design and Passivhaus
Passive design, which leads to low-energy, low carbon, comfortable and delightful buildings, sits happily alongside the Building Simply ethos. Passive strategies make use of freely available natural resources, such as daylight, sunlight for solar heat gains, shading to reduce overheating, and building fabric to reduce unwanted heat loss. These in turn reduce the building’s energy demand. To maximise the benefits from passive design, a good understanding of the site and context is needed so that the location, form and orientation make best use of the resources available. An ordered and rationalised layout and form can also increase the potential of passive design
During autumn/winter 2020 I completed a training course and qualified as Certified Passivhaus Designers, giving me the skills and knowledge to design comfortable, very low-energy buildings which meet the Passivhaus Standard. ‘Passivhaus buildings provide a high level of occupant comfort while using very little energy for heating and cooling. They are built with meticulous attention to detail and rigorous design and construction according to principles developed by the Passivhaus Institute in Germany, and can be certified through an exacting quality assurance process.’ [1] In order to achieve Passivhaus Certification, buildings usually must have:
High levels of insulation
High performance windows and doors
Airtight building envelope
Thermal bridge free construction
Mechanical ventilation with heat recovery (MVHR)
The Passivhaus Planning Package (PHPP) software accurately models energy losses and gains during the design stages to make sure that passive design methods are achieving comfortable conditions and very low energy demand. Effectively, the training equipped us to better understand the science behind passive design, and to quantify the impact of passive design decisions on energy use and comfort.
Having completed the training, it is interesting to consider to what extent a Passivhaus project could follow the principles of Building Simply. As outlined above, using passive design principles rather than technology to achieve comfort, fits well with Building Simply. Simplification of the building form is advocated by Passivhaus because it reduces the surface area through which unwanted heat loss can take place, and this is modelled in PHPP. Most Passivhaus projects use MVHR to provide clean fresh air inside, without losing heat in winter. The MVHR system could be seen as added complexity over, say opening windows to achieve required ventilation levels. However, this needs to be balanced against the fact that reducing heat loss means that the heating system can be significantly simplified or even eliminated.
We will continue to approach all stages of design, including design for sustainability and comfort, on a project by project basis, whether that means aiming for full Passivhaus Certification or simply making best use of passive design methods. Whichever approach is taken, our process will always be underpinned by a critical response to site and the principles of Building Simply.
This series of Building Simply articles is adapted from Amanda’s MPhil thesis, ‘Building Simply: An investigation into the potential for Building Simply in the UK’, 2011, Cardiff University.
FOOTNOTES
1. Passivhaus Trust UK Website https://www.passivhaustrust.org.uk/what_is_passivhaus.php [Accessed July 2021]
IMAGE REFERENCES
1+2 Florian Aicher and Dietmar Eberle, 2226 The Temperature of Architecture: Portrait of an energy optimised house, (Switzerland, Birkhauser: 2016). Images: Eduard Hueber