
Building Simply 04: Constructing simply
There is a growing trend towards the use of natural, bio-based and minimally processed materials in building, but this practice is far from being mainstream yet. This article, along with the previous and following essays in the Building Simply Series, set out our framework for Building Simply. The themes follow the design and construction process from the analysis of the site, through design, to detailing and sustainability. This essay focuses on materials and construction, whereas the previous article explored the composition and form-making elements of the design process. The next essay considers what building simply means for sustainability and eco-simplicity. In a sense, the framework is a non-prescriptive guide for how to build simply; it establishes a set of criteria for Building Simply, but there are many ways in which it can be achieved.
As a studio, we strive to create places which are beautiful, ethical and contextual. With this in mind, our work is informed by the principles of ‘Building Simply’ - architecture of simple forms, thoughtfully composed and constructed in a logical, legible and resourceful way from local materials to create a sense of timeless beauty and authenticity. Places are designed and constructed in a direct but refined way, with quiet appropriateness and genuine functionality in mind, rather than the louder formal manifestation of iconic architecture. Aresponsible, ethical and economical approach to resource use and a critical approach to site are adopted, resulting in buildings which are cost-effective, intrinsically sustainable and express an empathy with the landscapes in which they sit.
Adapted from Amanda’s MPhil thesis, this collection of articles explores the idea of building simply - what it means in terms of design, construction and sustainability; what we can learn from vernacular building; why we advocate this approach; and what the challenges of approaching architecture in this way are in the contemporary context.
Our Framework for Building Simply
Respond to the Landscape:
Use local materials
Building responds to topography and climate
Minimise:
Reduce the design to the essentials
Obey the Rules:
Use systems to simplify and order
Obey laws of nature
Clear and Legible:
Use simple architectural language (Not stylistic)
Composition:
Use basic elements
Use simple geometric form, construction and materials
Compose mass and space
Materials:
Express material properties
Use raw materials
Construction:
Minimise the processes
Use mono-material over layered construction
Sustainability:
Use ‘eco-simplicity’ rather than high-tech
Form and material limits
As mentioned in the previous article, the properties and limits of different materials impact the form and construction. In Building Simply, material properties are expressed truthfully and the rules imposed on construction by the natural limits of materials are followed. Simplicity is most easily achieved when materials are used in accordance with their natural characteristics and limitations.
Expression of material properties
By working within the limits of materials, their inherent properties and characteristics will be expressed, adding delight to people’s everyday experience. This simple, natural expression replaces the need for elaborate, superfluous decoration, which would add complexity to a building. In Building Simply, where possible, materials are not hidden behind layers of other materials where they cannot be expressed. This idea is discussed further below. In a paper called ‘Material Presence and the Mystery of the Object’, Pamela Self discusses the importance of material expression for our experience of and connection with the world around us. To do so, she draws on examples of architecture and art that use simple, raw materials with evocative qualities. She uses La Congiunta in Leventina by Peter Märkli to demonstrate how the use of simple materials which express the construction process can benefit the experience of the visitor.
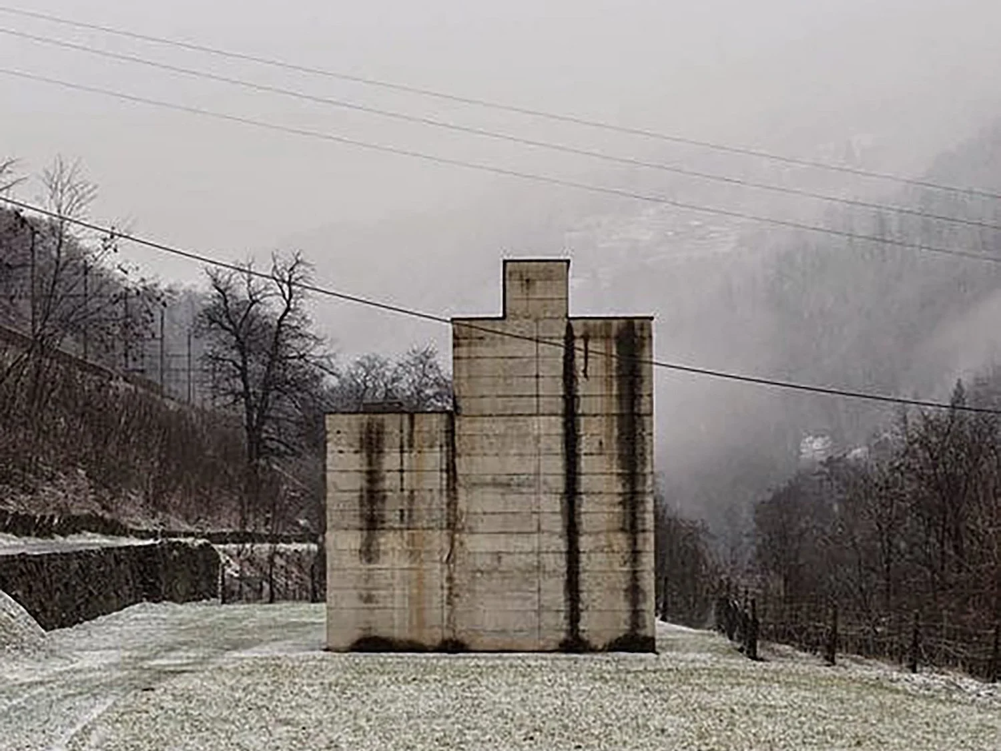
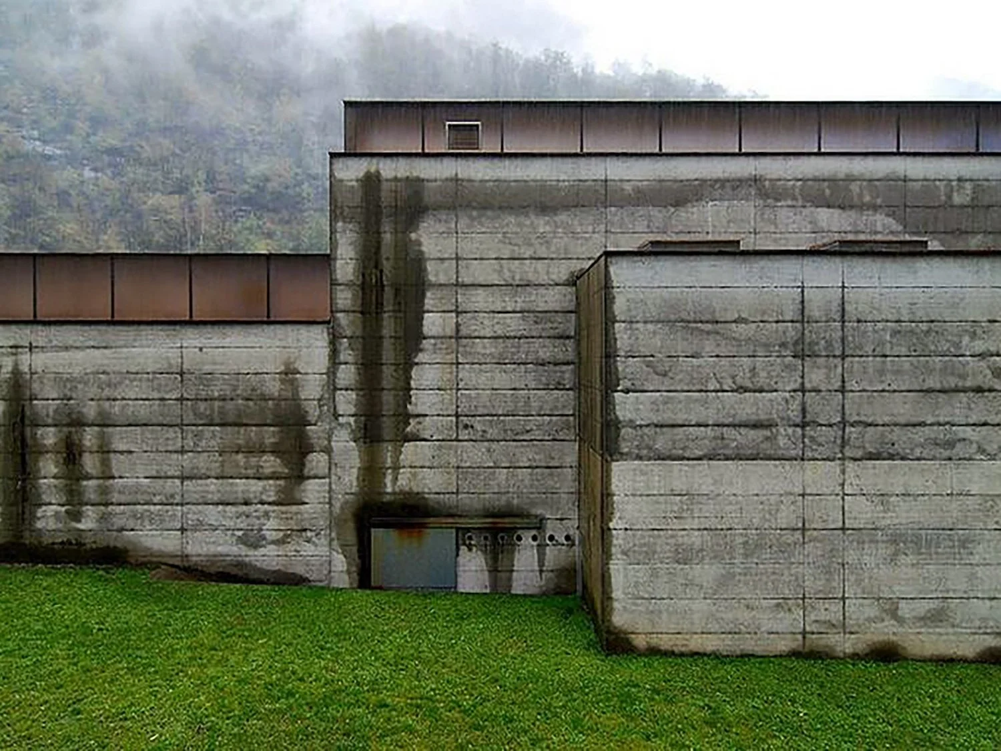
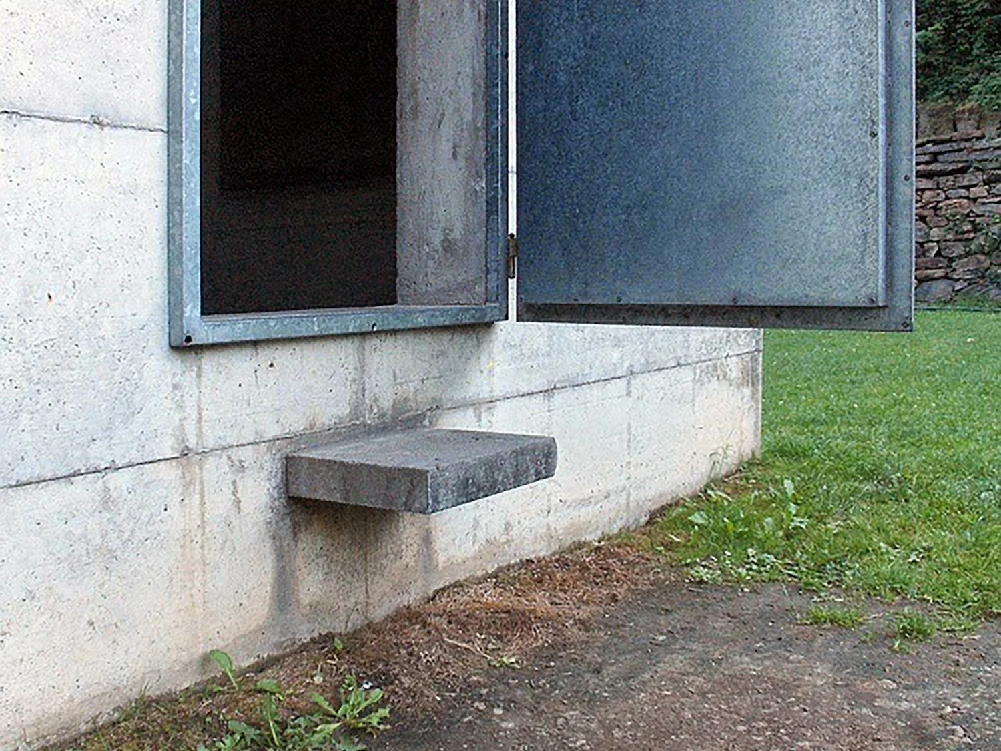
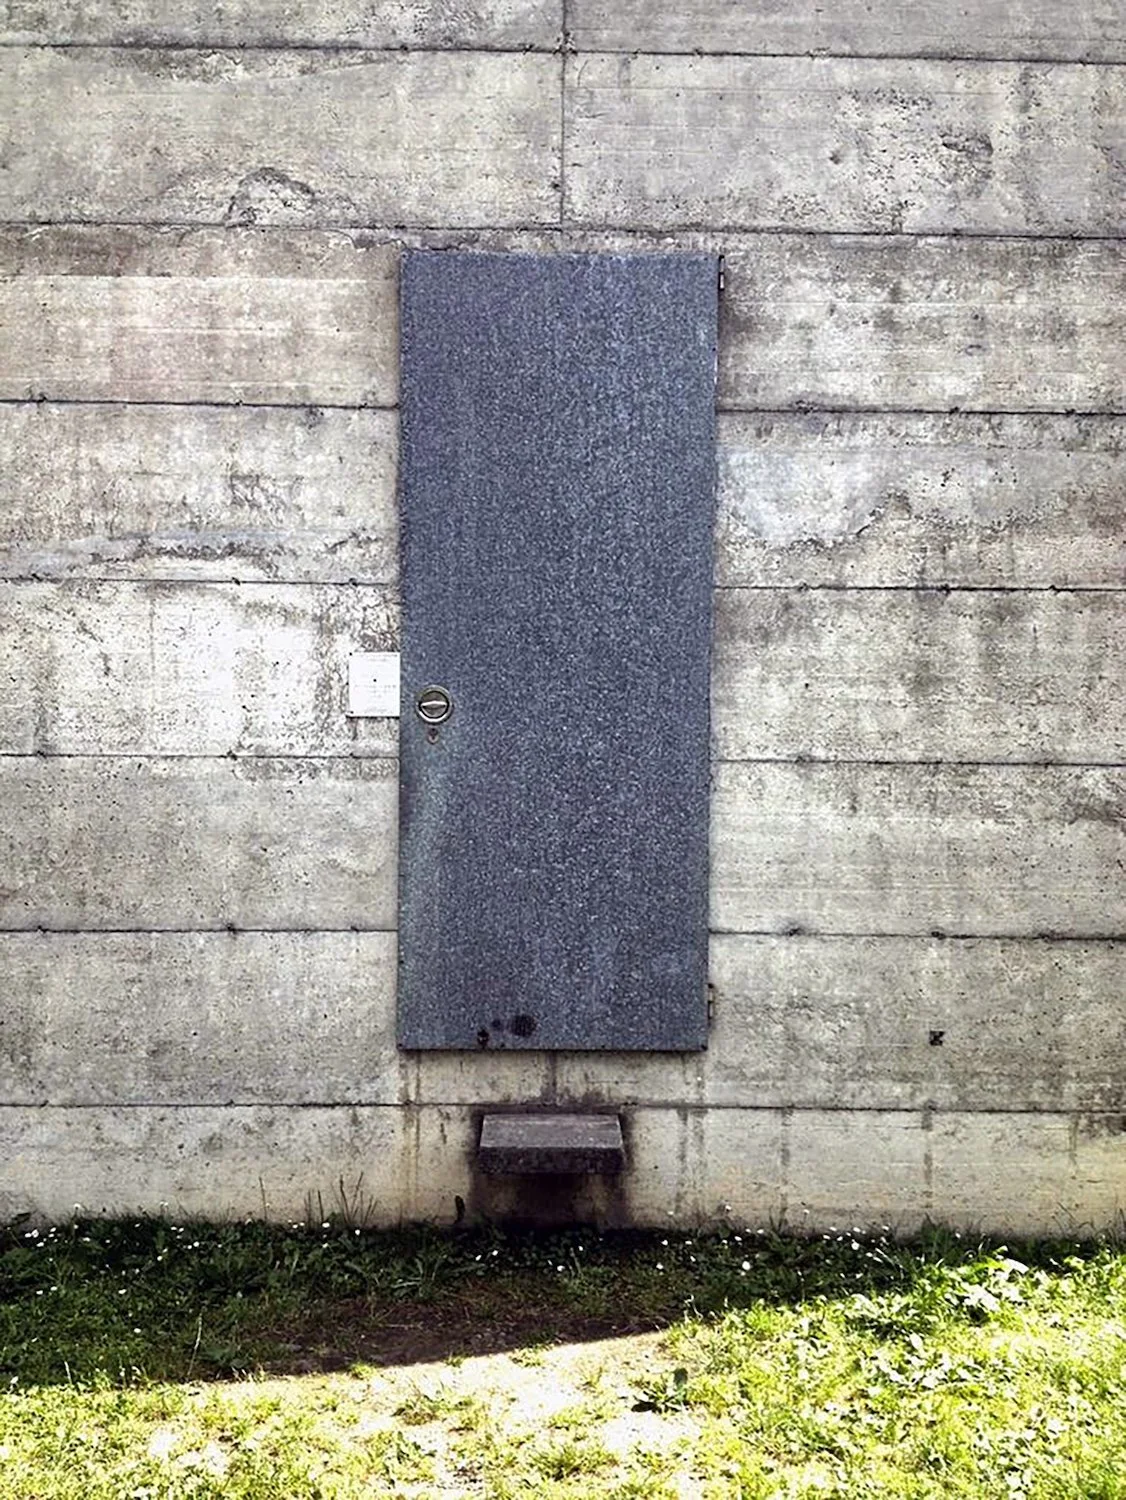
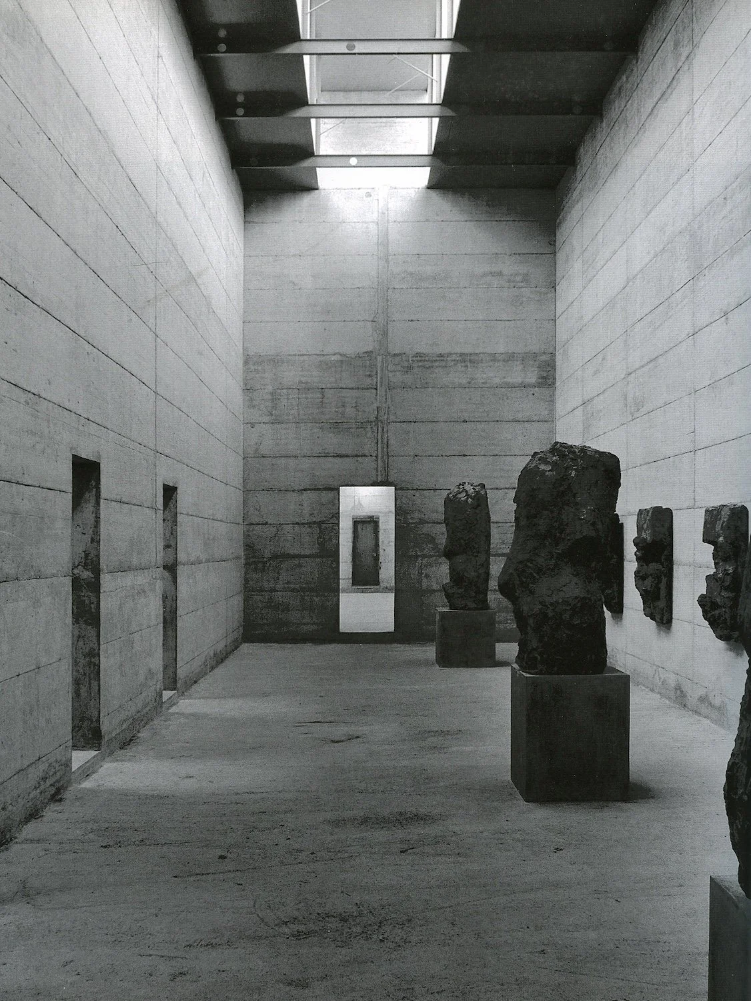
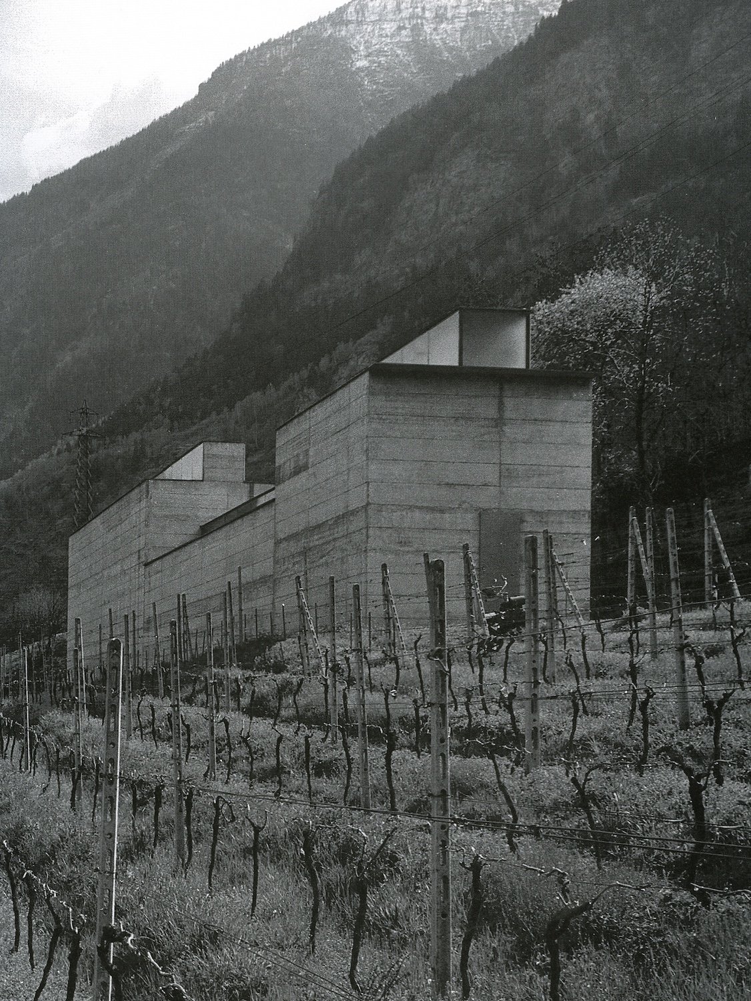
Peter Märkli’s sculpture gallery in Leventina demonstrates expressive material qualities
‘This is the place where the phenomenological presence of matter plays an important role. Märkli avoids the use of composite materials. As Hans Frei has said, they ‘have far too many characteristics for each to be given a visible form’. Instead the architect focuses here on a single material which has direct experiential impact because the processes of making can be expressed: Construction methods are basic almost archaic, revealing the inherent roughness of cast concrete.’ [1]
Reduce
Simplicity is achieved by reducing complexity. In terms of materials, this means reducing quantity of type and complexity. Using fewer materials will simplify the appearance of a building and reduce the number of types of connections required in constructing it. Of course, the building will need to meet the functional and performance needs required of it, and this may well require the use of more than one material. However, if the properties of each material are exploited effectively, the number of layers can be reduced. This can also be achieved if a material component is performing more than one task. For example, in cross laminated timber (CLT) construction, the structure can also be the interior finish.


Cork Houses in Catalonia by Emiliano López Mónica Rivera Arquitectos. The houses are situated in cork and pine forest, and make use of locally available materials. CLT provides the structure and interior finish, whilst locally sourced cork both insulates and provides the external finish. We recognise that cork may not be sustainable for widespread use at larger scale.
Raw materials
Building Simply makes use of raw materials. These have not been over-processed and closely resemble the natural state of the material as it is grown or extracted from the earth. They are often sourced locally, enhancing the connection between building and site. In the essay, ‘Simply Good’, Florian Musso refers to Brutalism (which comes from the French word ‘brut’ meaning ‘raw’) to show how the use of raw materials, which bear the marks of their construction and are not ‘finished’, can add to simplicity.
‘In Brutalism… handcrafted raw… materials were often put on show. The construction phase becomes part of the design repertoire. Materials come to the fore, which would previously have been considered unfinished or poor: raw bricks or concrete, unpainted wood, or steel. Not industrially perfect, but handcrafted and solid, with the visible traces of human labour. Not smooth but raw and rough. The visibility and comprehensibility of how the structure caries the loading, how it functions and how it was constructed is important here.’ [2]
The slate fence
The traditional slate fence found in parts of rural Wales illustrates well the use of materials in Building Simply.
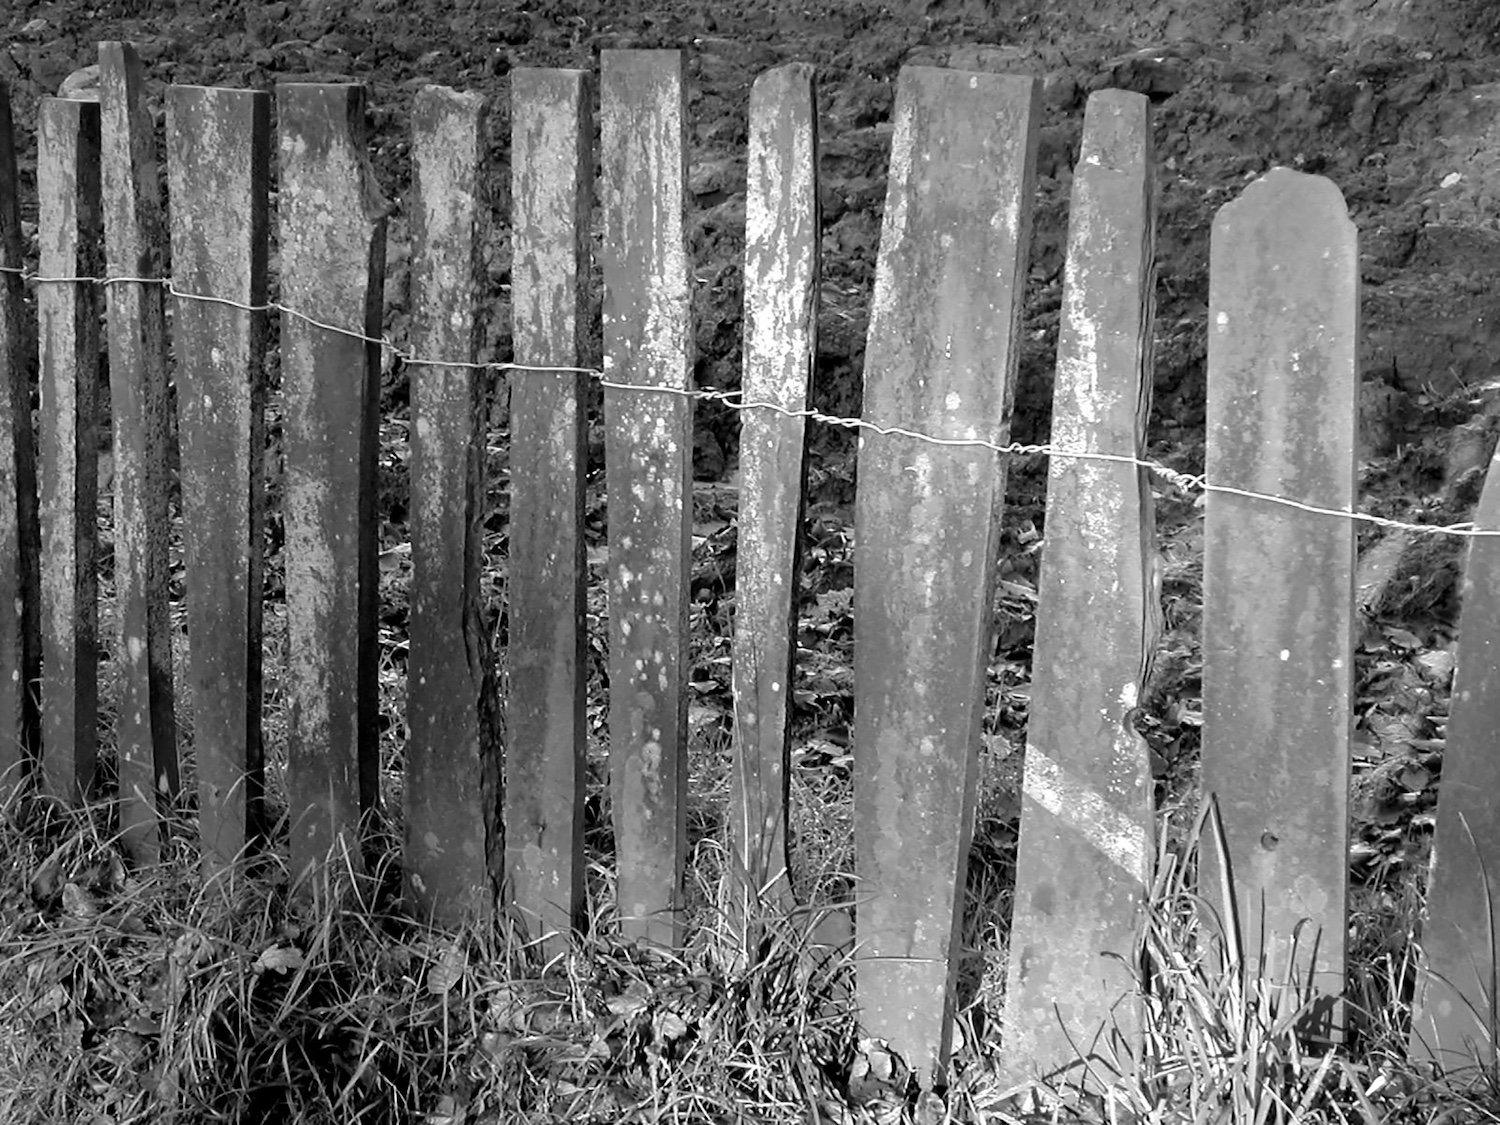
A traditional welsh slate and wire fence.
Using only two materials – slate and wire – the fence efficiently performs its function of dividing plots and enclosing livestock. The slate is mined locally and the only process required is to break it roughly into appropriate size pieces. It is not highly finished, but left rough at the edges and irregular in sizes, making it a ‘raw’ material. In the construction of the fence the material properties are clearly expressed. The solidity of the slate provides the structure and the barrier between one side and the other. Slate naturally breaks into flat pieces due to its stratification, and this property is exploited to create the flat, linear form of the fence. The wire is naturally malleable, and so is twisted to hold and join the slates together. Because there are only two materials used, only one type of connection is required to construct the fence. The finished fence is simple, functional and humble, yet beautiful.
Construction
Visual and formal simplicity in architecture do not necessarily mean simple construction. Architect, John Pawson, well-known for his minimalist buildings, recognises that, ‘Simplicity in architecture can sometimes only be achieved by the most complex of means’. [3] Often, buildings that appear simple contain the most complex details behind the surface. Building Simply, however, is not concerned with purely visual simplicity; it is concerned with minimisation to give tectonic clarity and not minimalism as an aesthetic style. It looks beyond the surface to ensure that the construction details are also in the spirit of Building Simply.
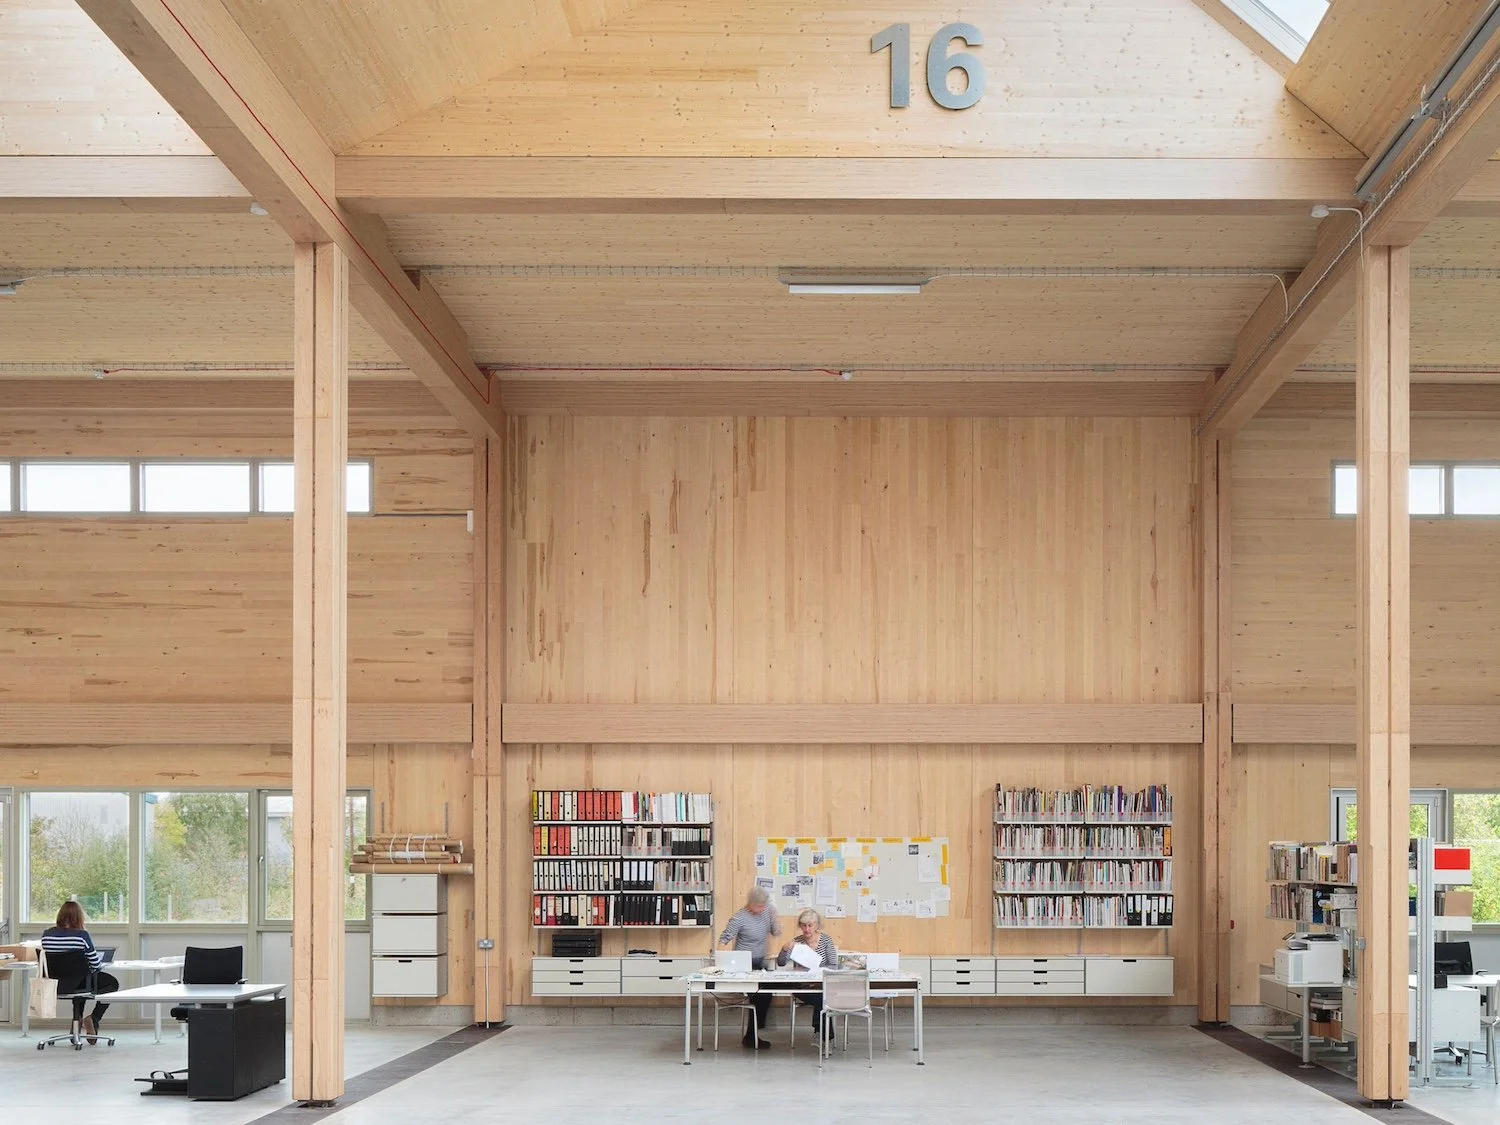

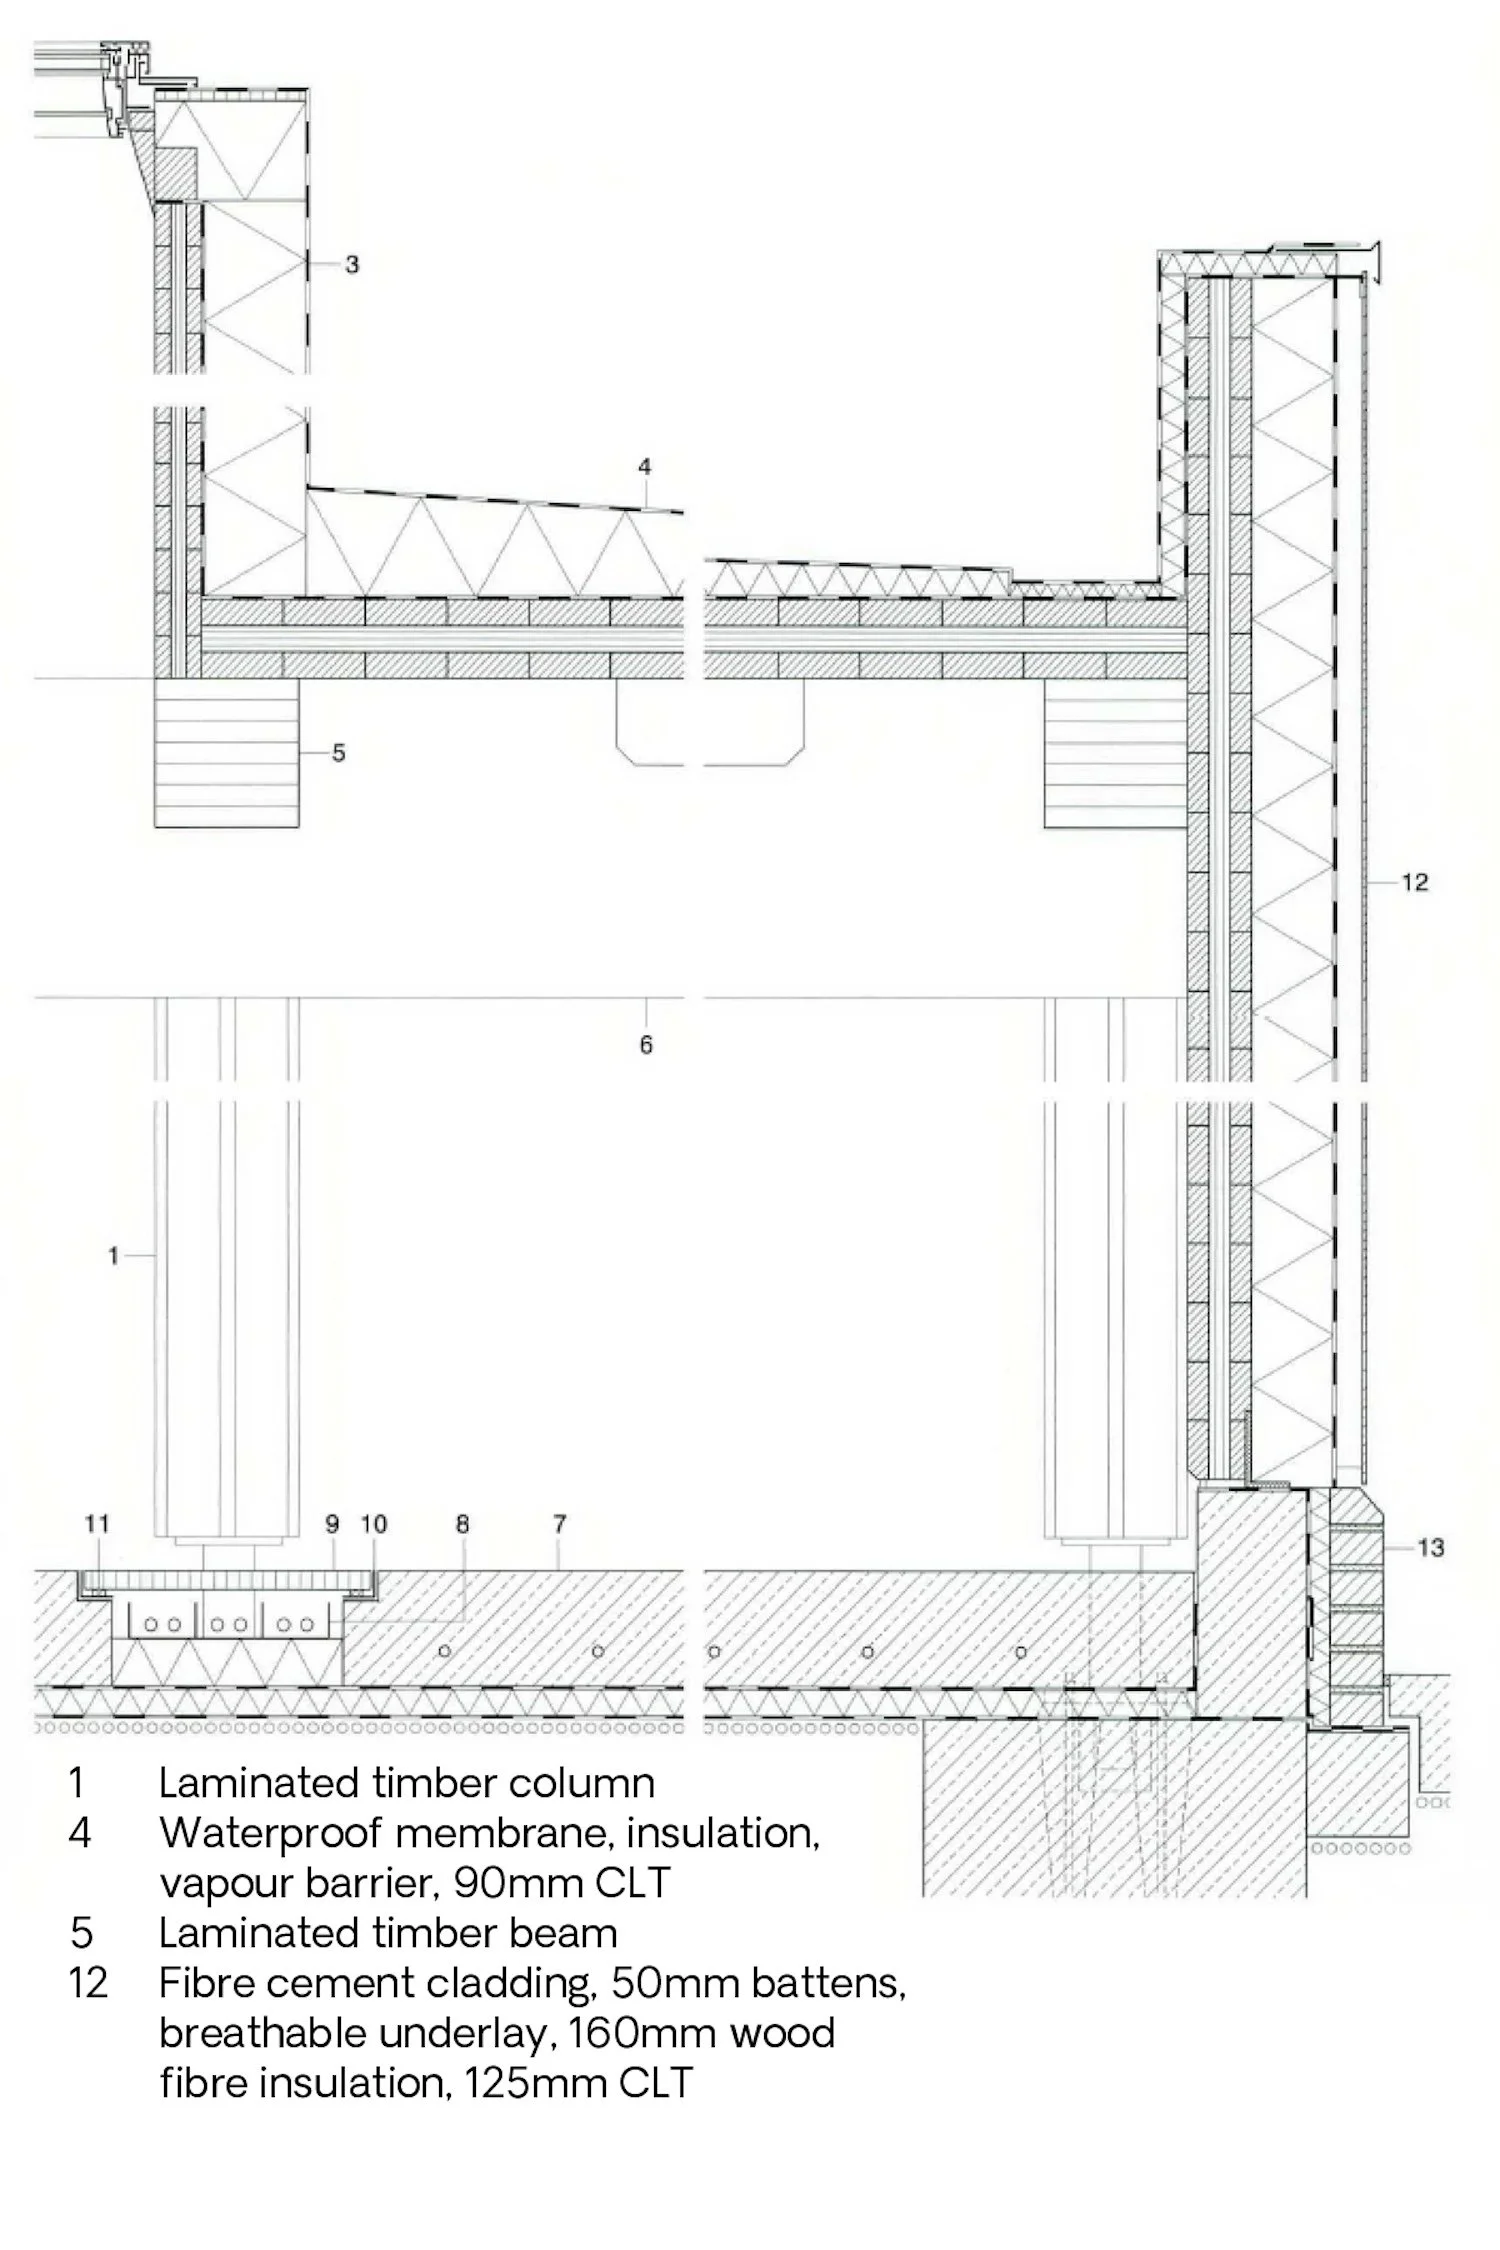
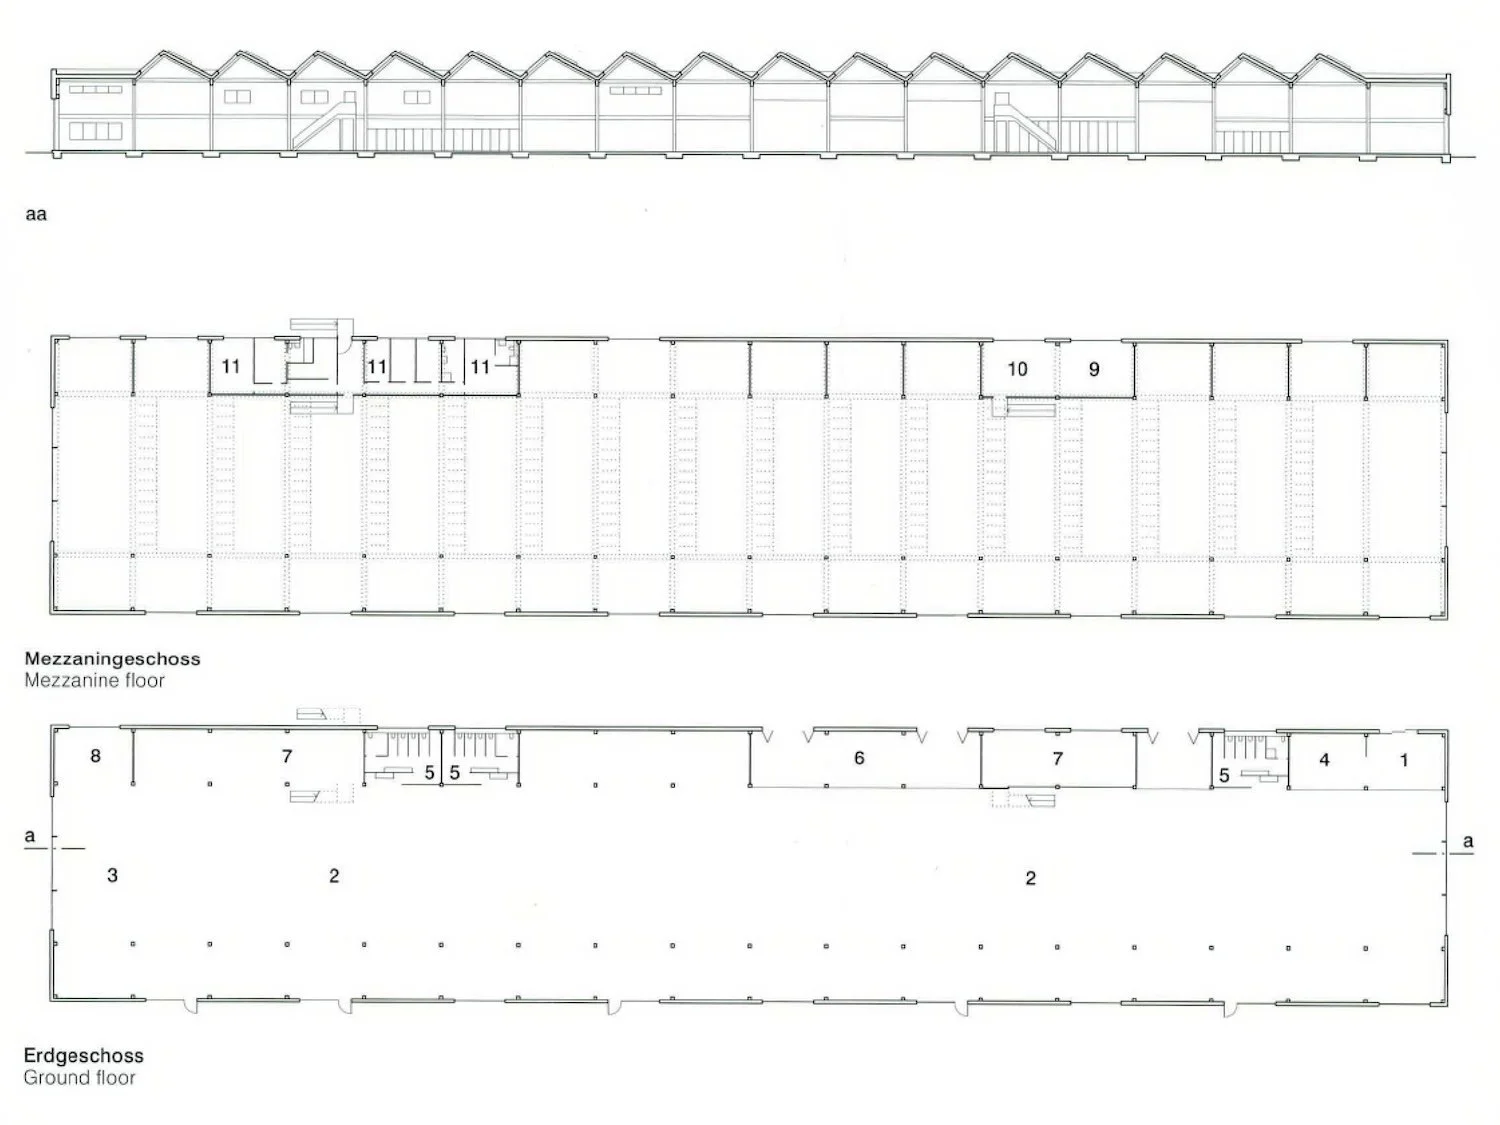
Factory building, Leamington Spa by Waugh Thistleton Architects. The highly ordered layout and modular structural system have contributed to simplicity in construction. The laminated timber structure is visible as it is exposed internally.
Minimise processes
In Building Simply, the number of processes required to construct the building is also minimised. The construction processes involved are likely to reduce if the number of materials is reduced; and in turn, the skills required will also decrease. In this sense, the simplest way to create a habitable space is to make a cave. Only one process and one skill are required – carving – and only one material is used – the rock which is carved. Of course, it is not feasible to construct most buildings in this way, but this is the most extreme example. The next step might be to extract stone from the ground and stack it to enclose a space. This involves two processes and one material; if mortar is used to hold the stone together, another material and process are added. In this case, the materials may also have to be transported from the quarry to the building site. And so, further levels of complexity are added as more processes are required in the construction.
Layers vs. mono-material
One of the dictionary definitions of simple is ‘consisting or composed of one substance, ingredient, or element’. The ultimate expression of Building Simply would be a building built from one material; mono-material construction has a minimal number of types of connections, and no materials are hidden in the construction. Historically, masonry walls were solid, thick and monolithic; the depth of the wall alone provided weather-proofing, insulation, thermal mass, security, and structural support. Aesthetically, the exposed stone and deep window reveals expressed these material qualities. Expected standards of thermal performance and occupant comfort have changed greatly, and this method of construction is no longer acceptable.
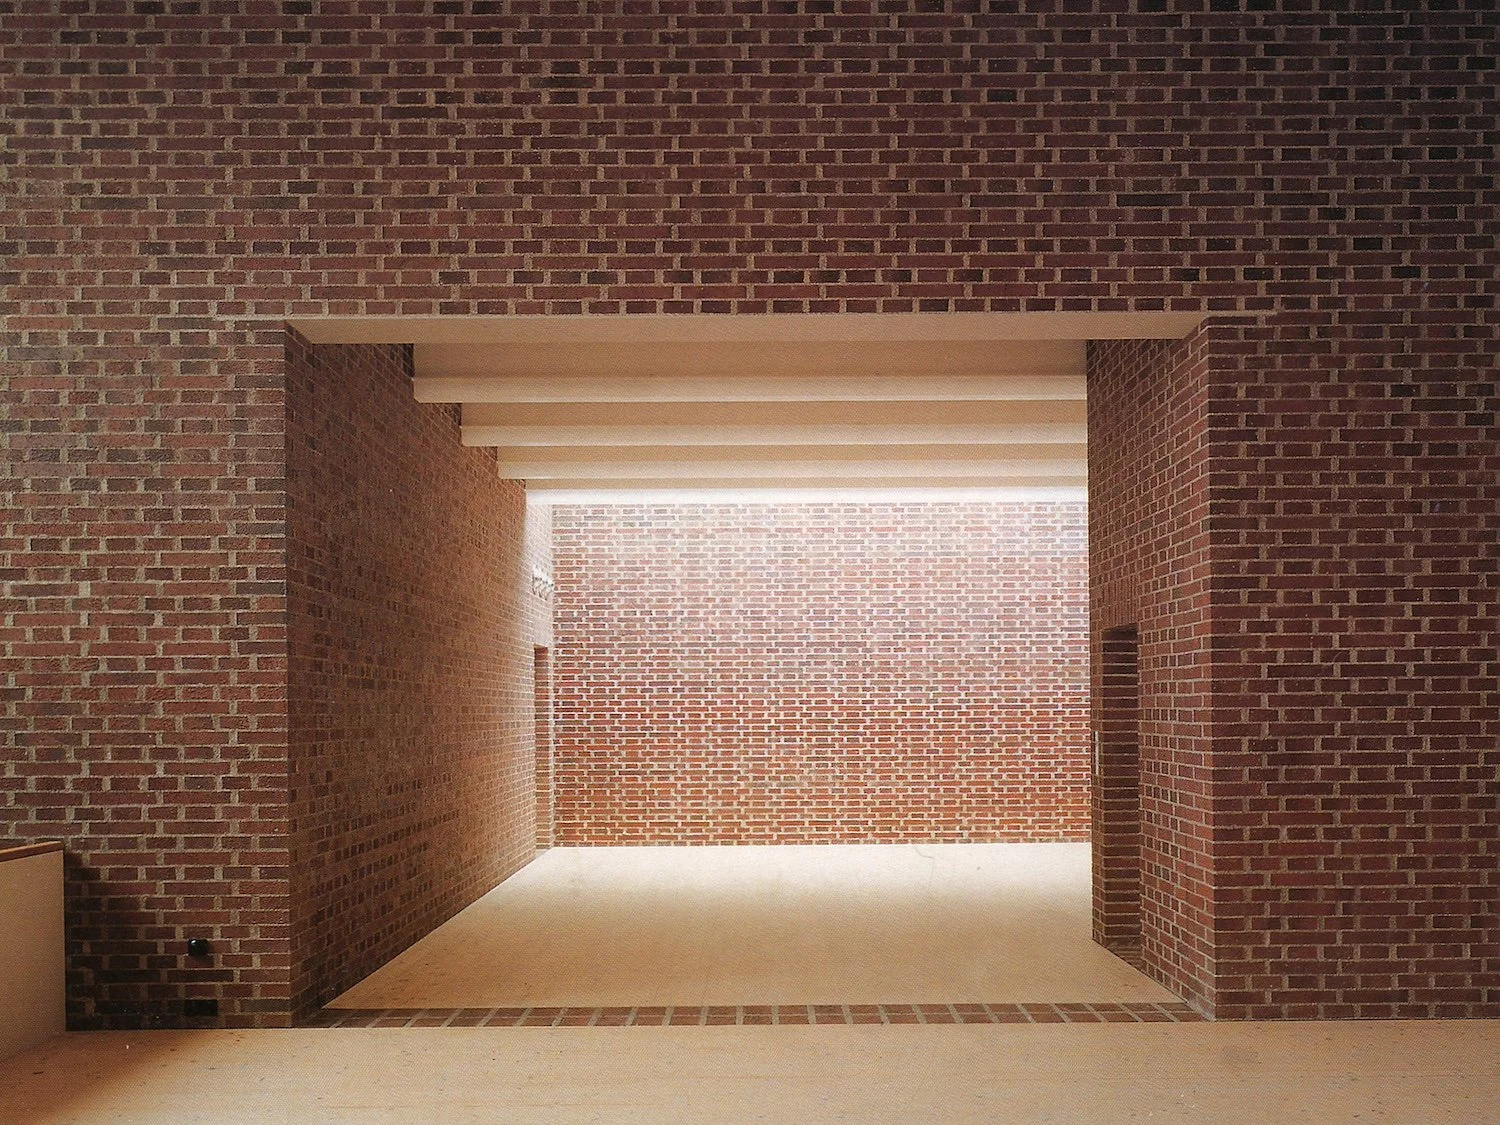
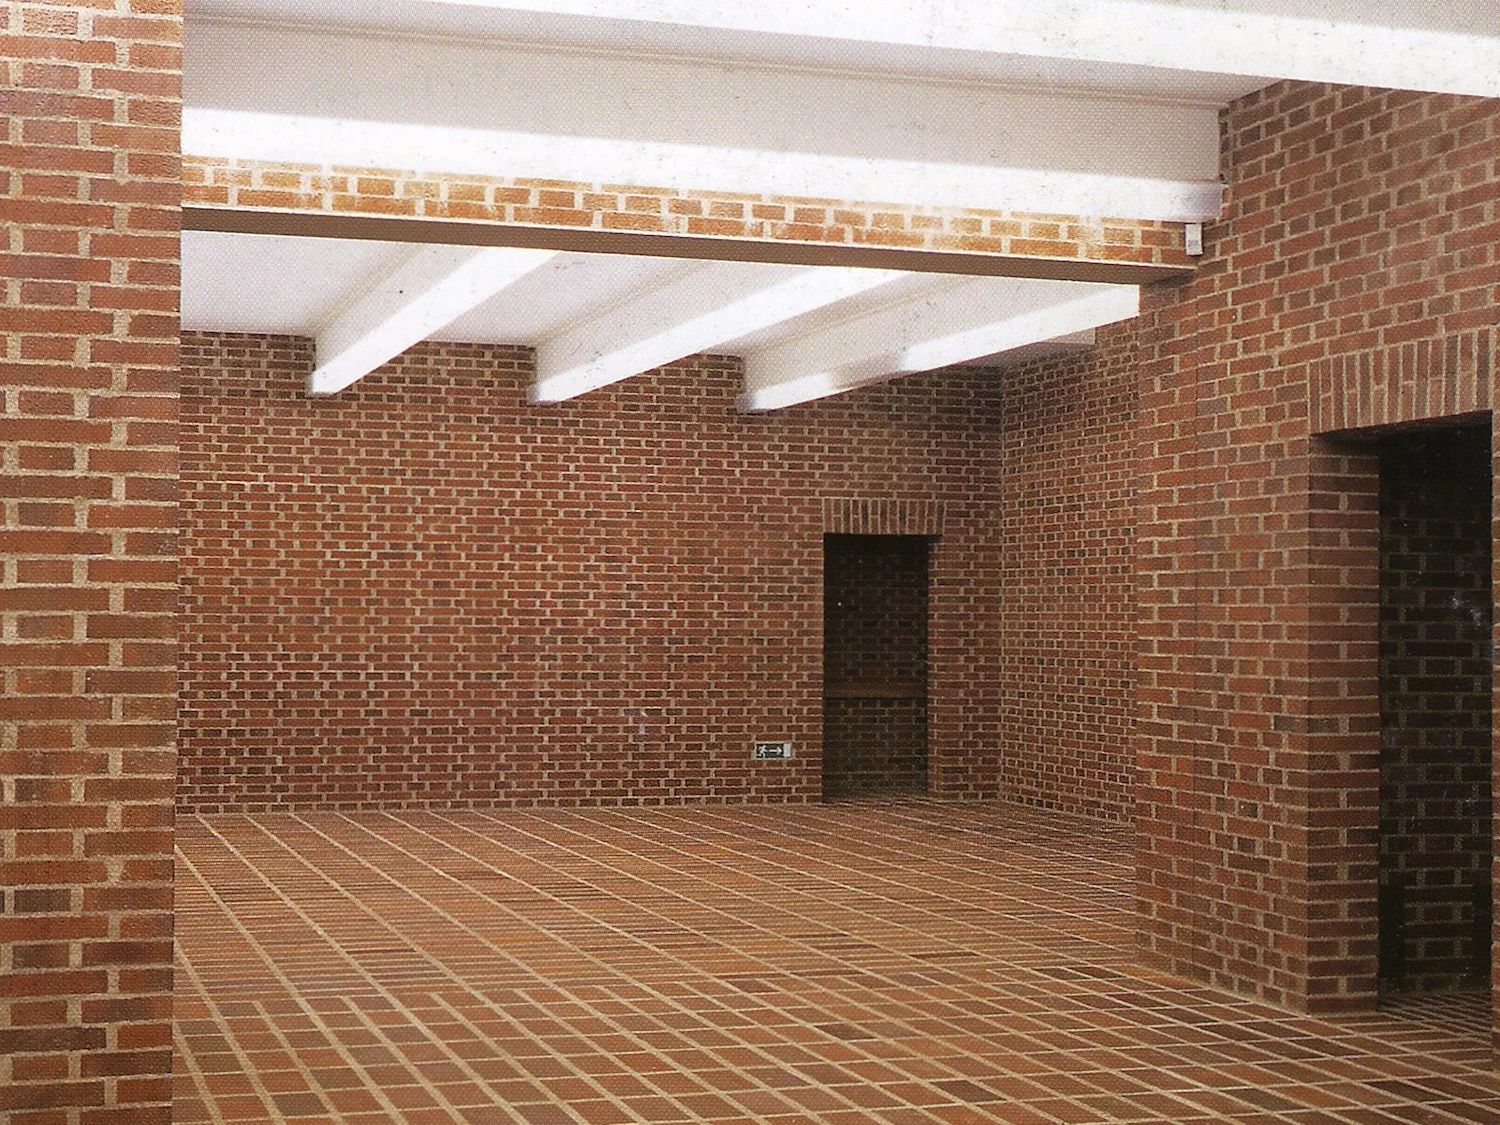
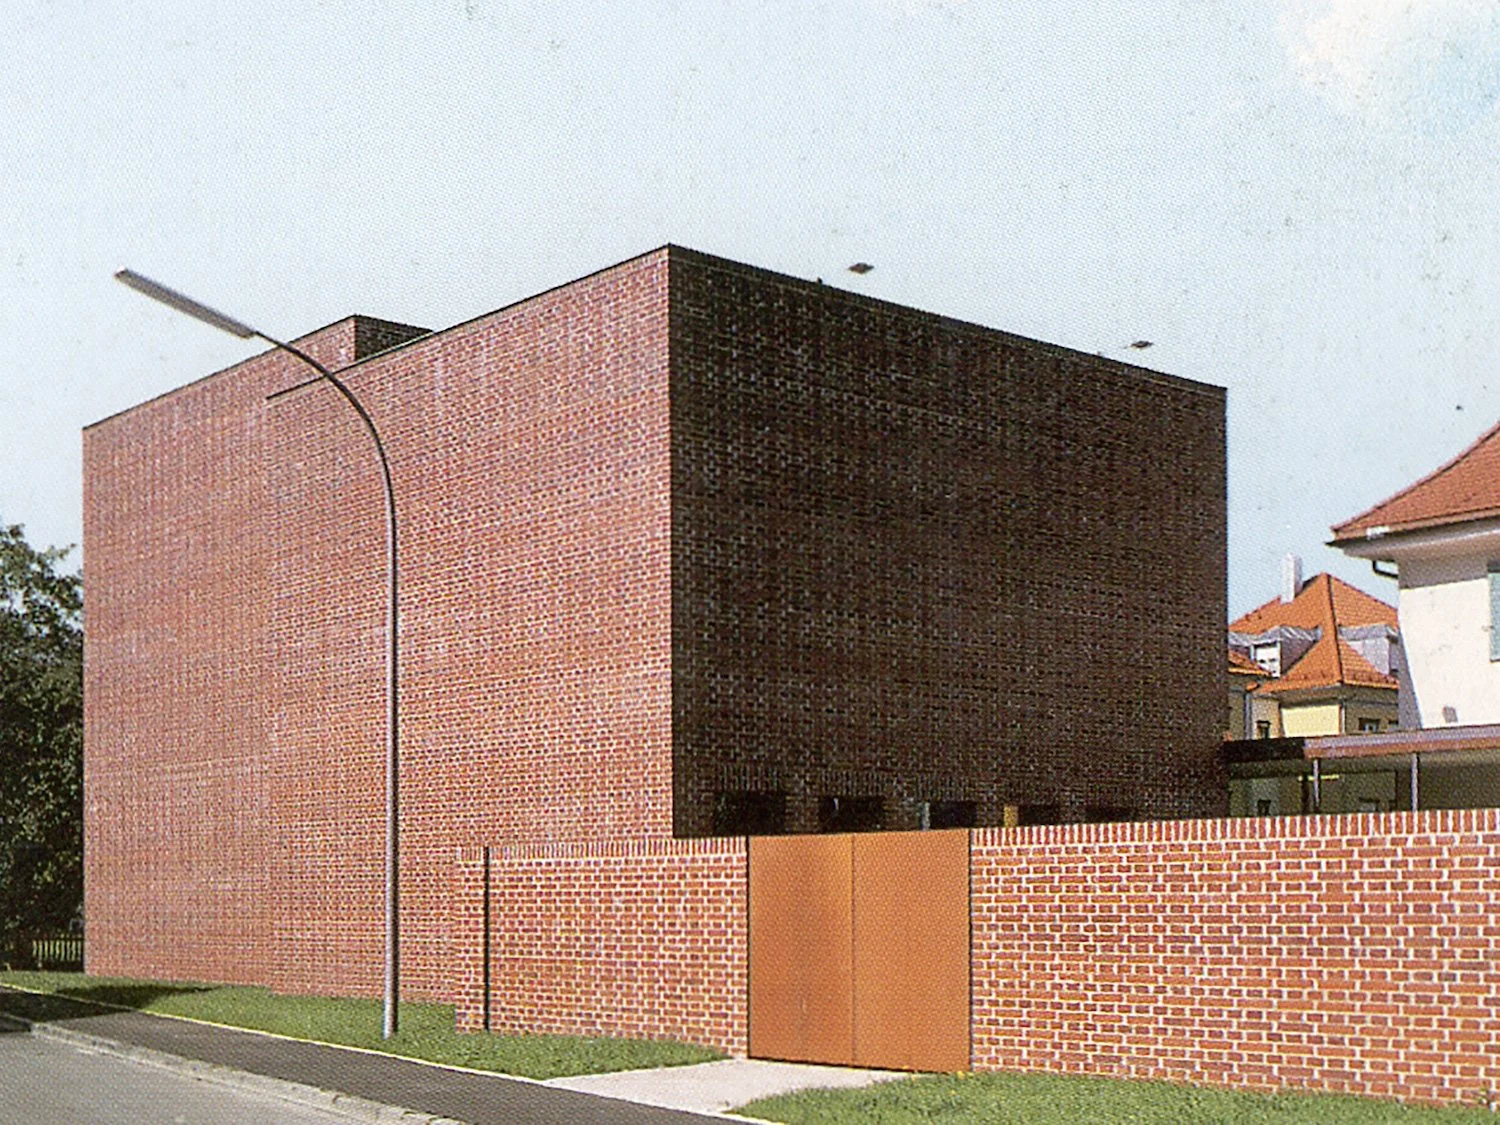
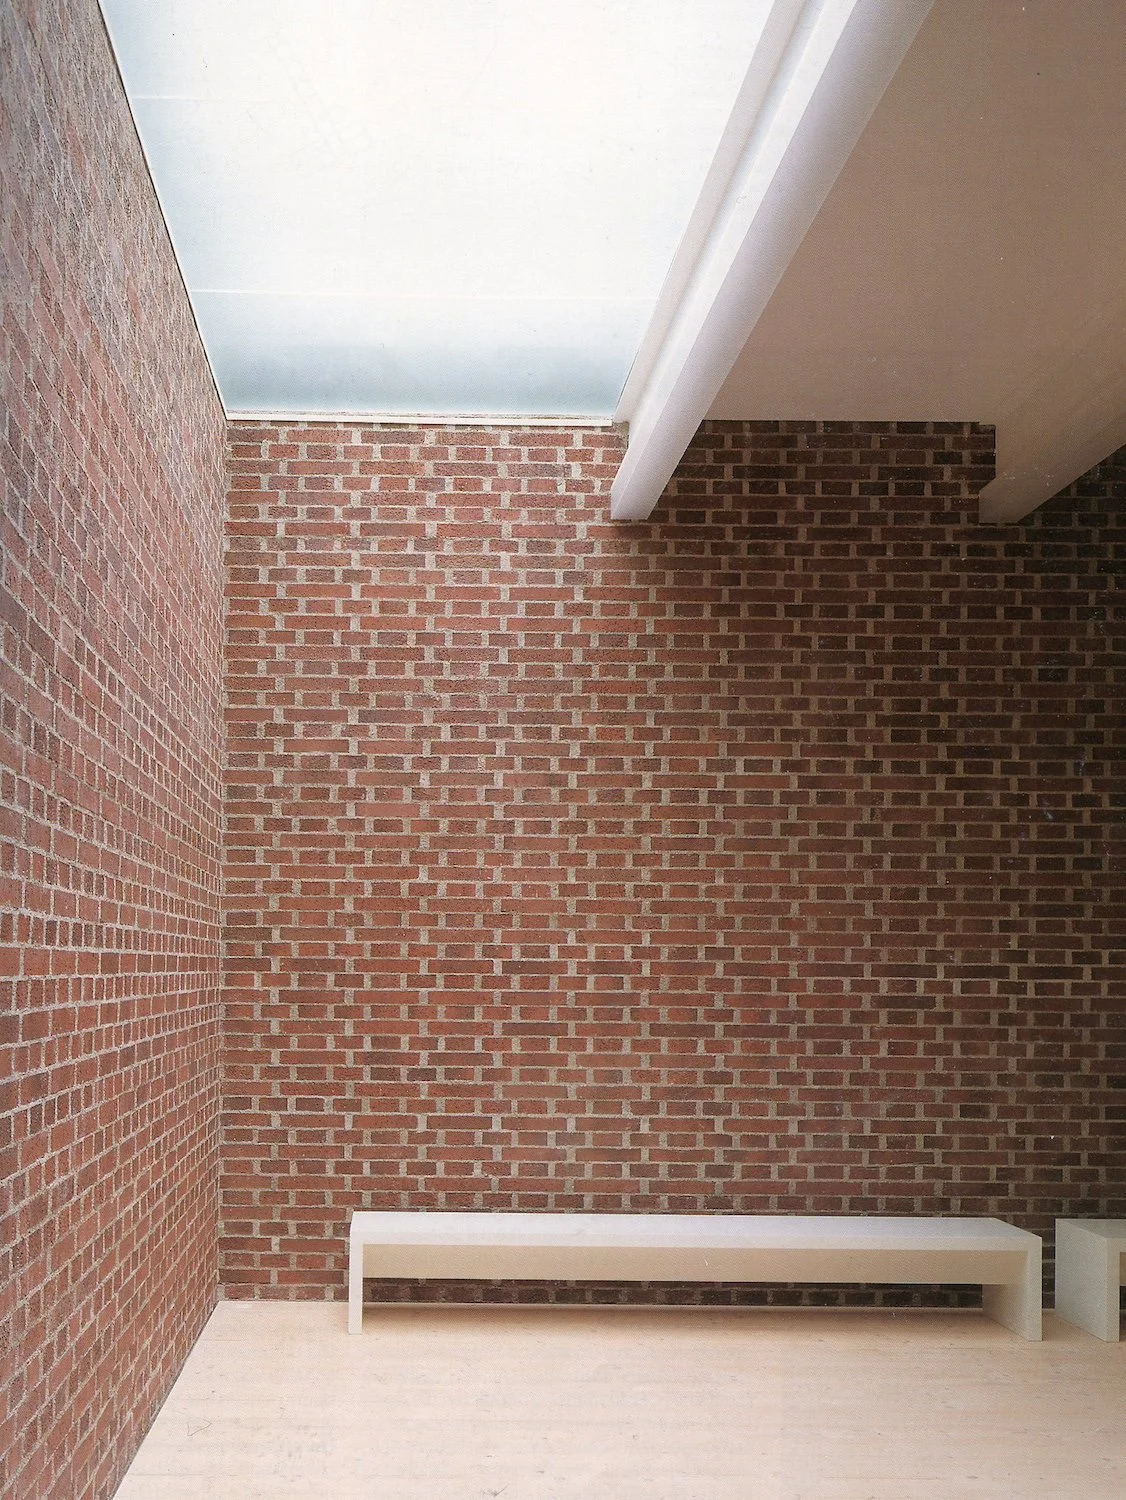

Marktoberdorf Art Gallery, Germany by Bearth & Deplazes. Solid brick walls provide the structure, insulation, internal and external finishes and thermal mass. The composition is simple and the construction is legible. Stable temperature and humidity levels are achieved without the use of cost-intensive technology.
The standard contemporary cavity-wall method with its numerous layers of insulation, membranes, block-work and plaster board goes against the principles of Building Simply. Layers of materials performing their various functions are hidden beneath the surface skins of brickwork and painted plasterboard. The need to highly insulate buildings has resulted in an invisible building material. When a wall construction is broken down into layers, further issues arise which must be addressed, and these lead to further complexities. As Musso explains,
‘The cladding in such constructions is often subject to high thermal stresses. This results in the need for expansion joints, ventilation and drainage openings, fragile wall anchors and horizontal support brackets. The ageing of the insulation embedded in the middle of the wall cannot be subsequently checked.’ [4]
The reasons discussed above explain why the monolithic, mono-material wall has become almost extinct in modern construction. However, there are a few examples from the past couple of decades, found mainly in Europe, of mono-material constructions which do perform to the required thermal standards. Two examples are given below, one using insulating concrete, and one rammed clay.
These examples demonstrate tectonic reality and material expression. Concrete and brick do not pretend to be light or thin by floating weightlessly over a facade. Instead, they are heavy, thick and solid. The material performs more than one role, therefore minimising complexity. We are conscious, however, that the higher embodied carbon associated with many heavy construction materials, such as concrete, also needs to be considered. We find the solid Cross Laminated Timber (CLT) construction of the Architecture Archive building by Hugh Strange Architects particularly interesting. The timber is performing the roles of structure, insulation, thermal mass and interior and exterior finishes; and the building is being environmentally monitored to assess performance of this innovative approach. It is estimated that the CLT locks in -94 tons (-86 tonnes) of carbon. [5]
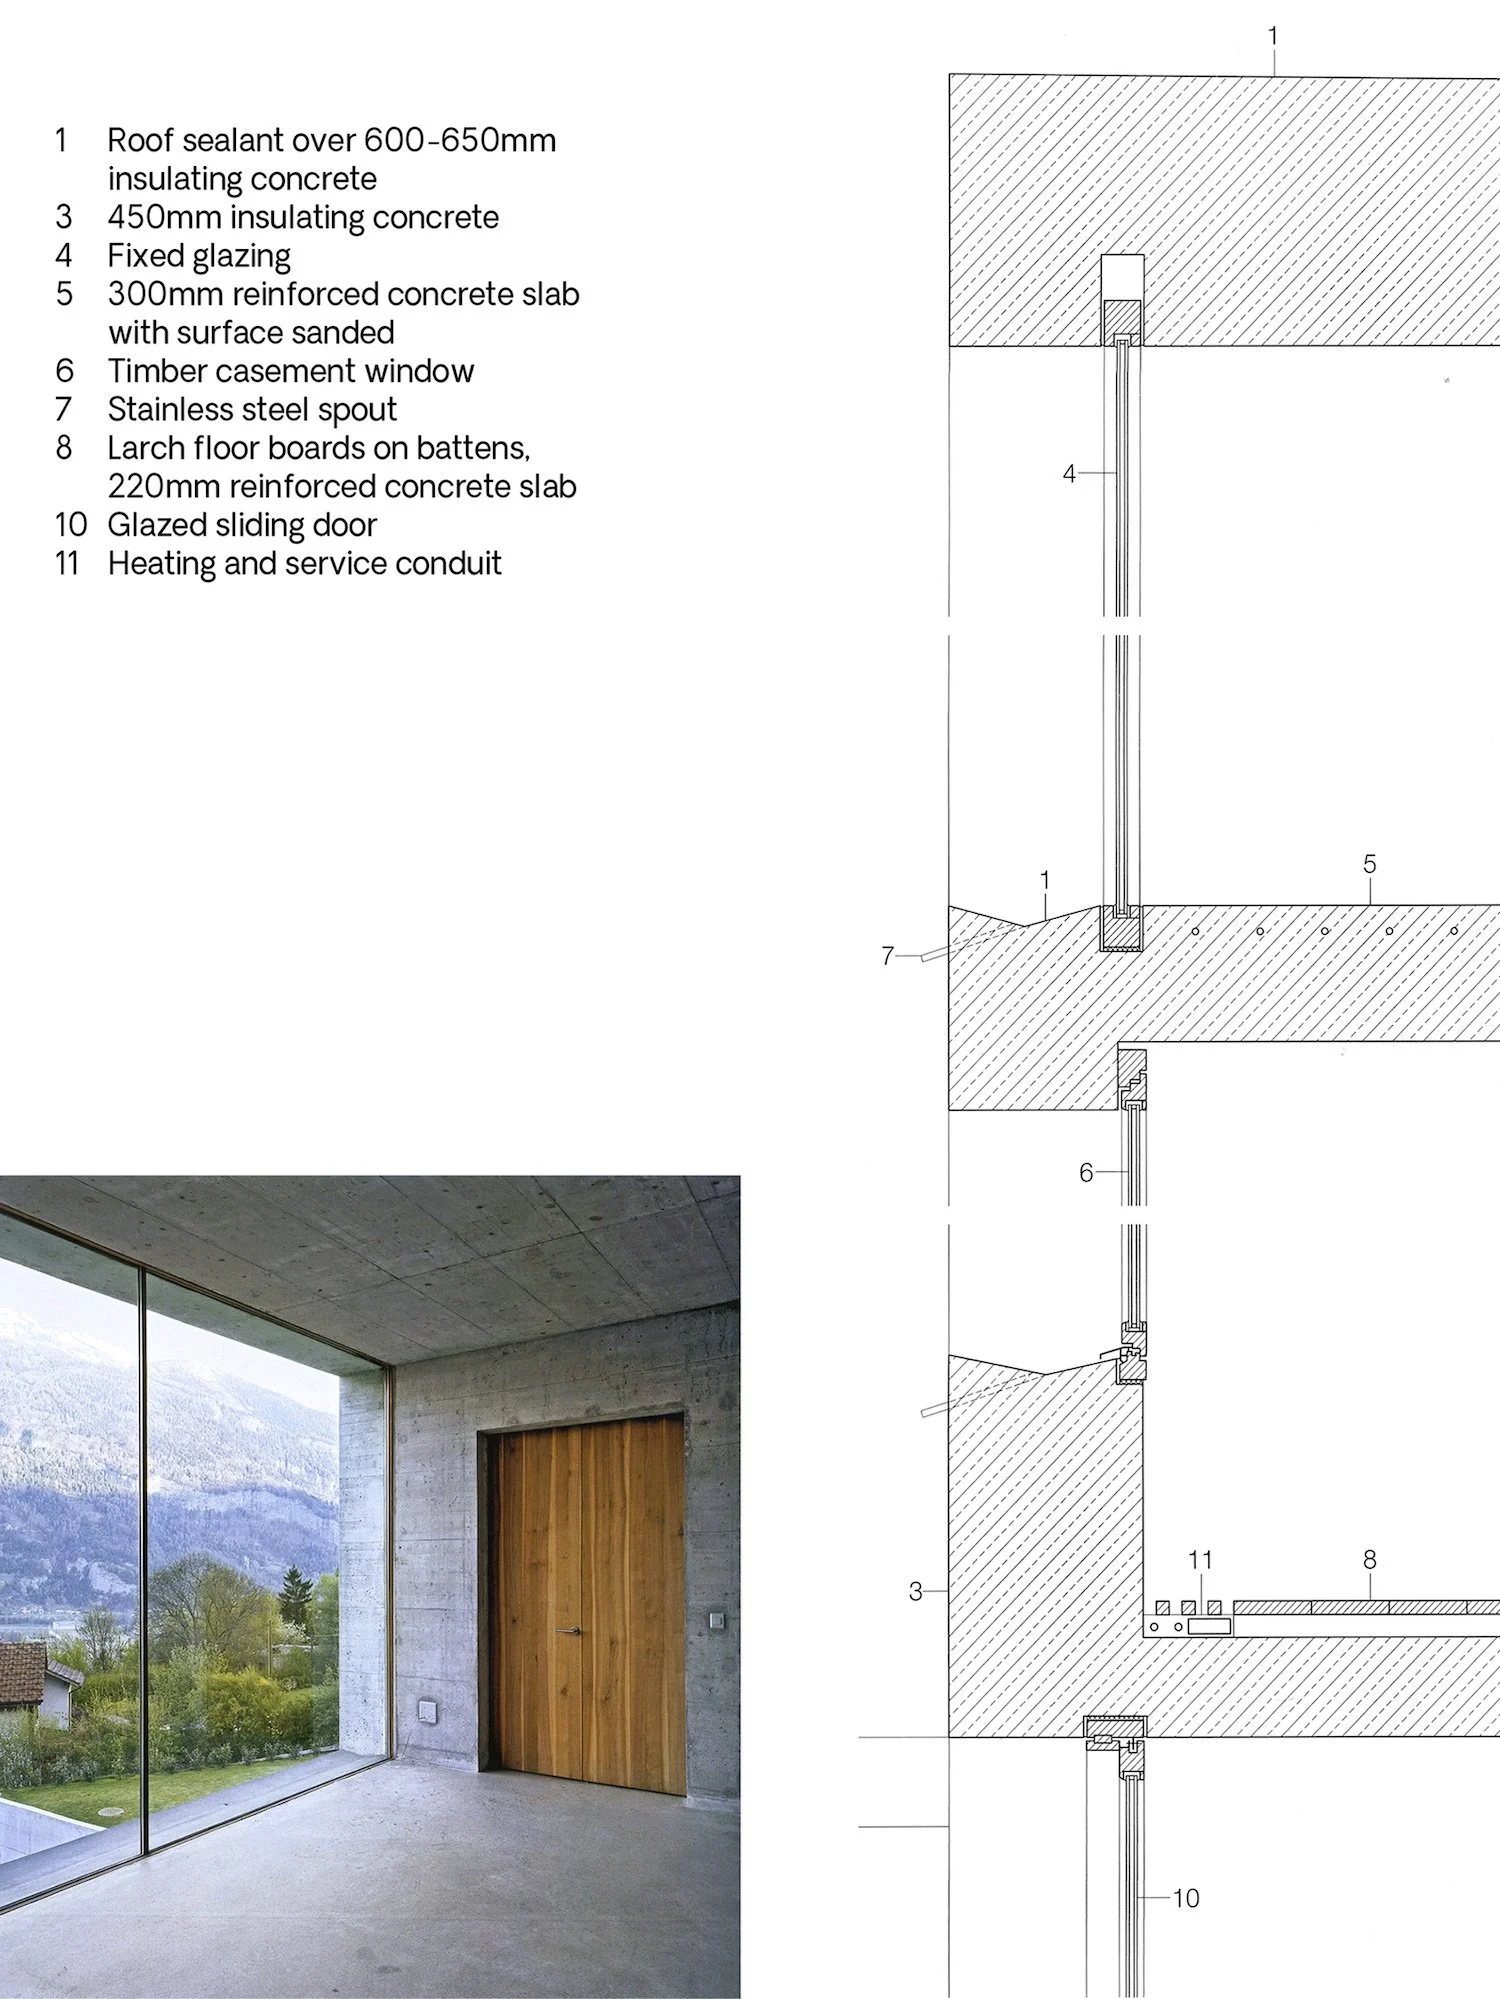
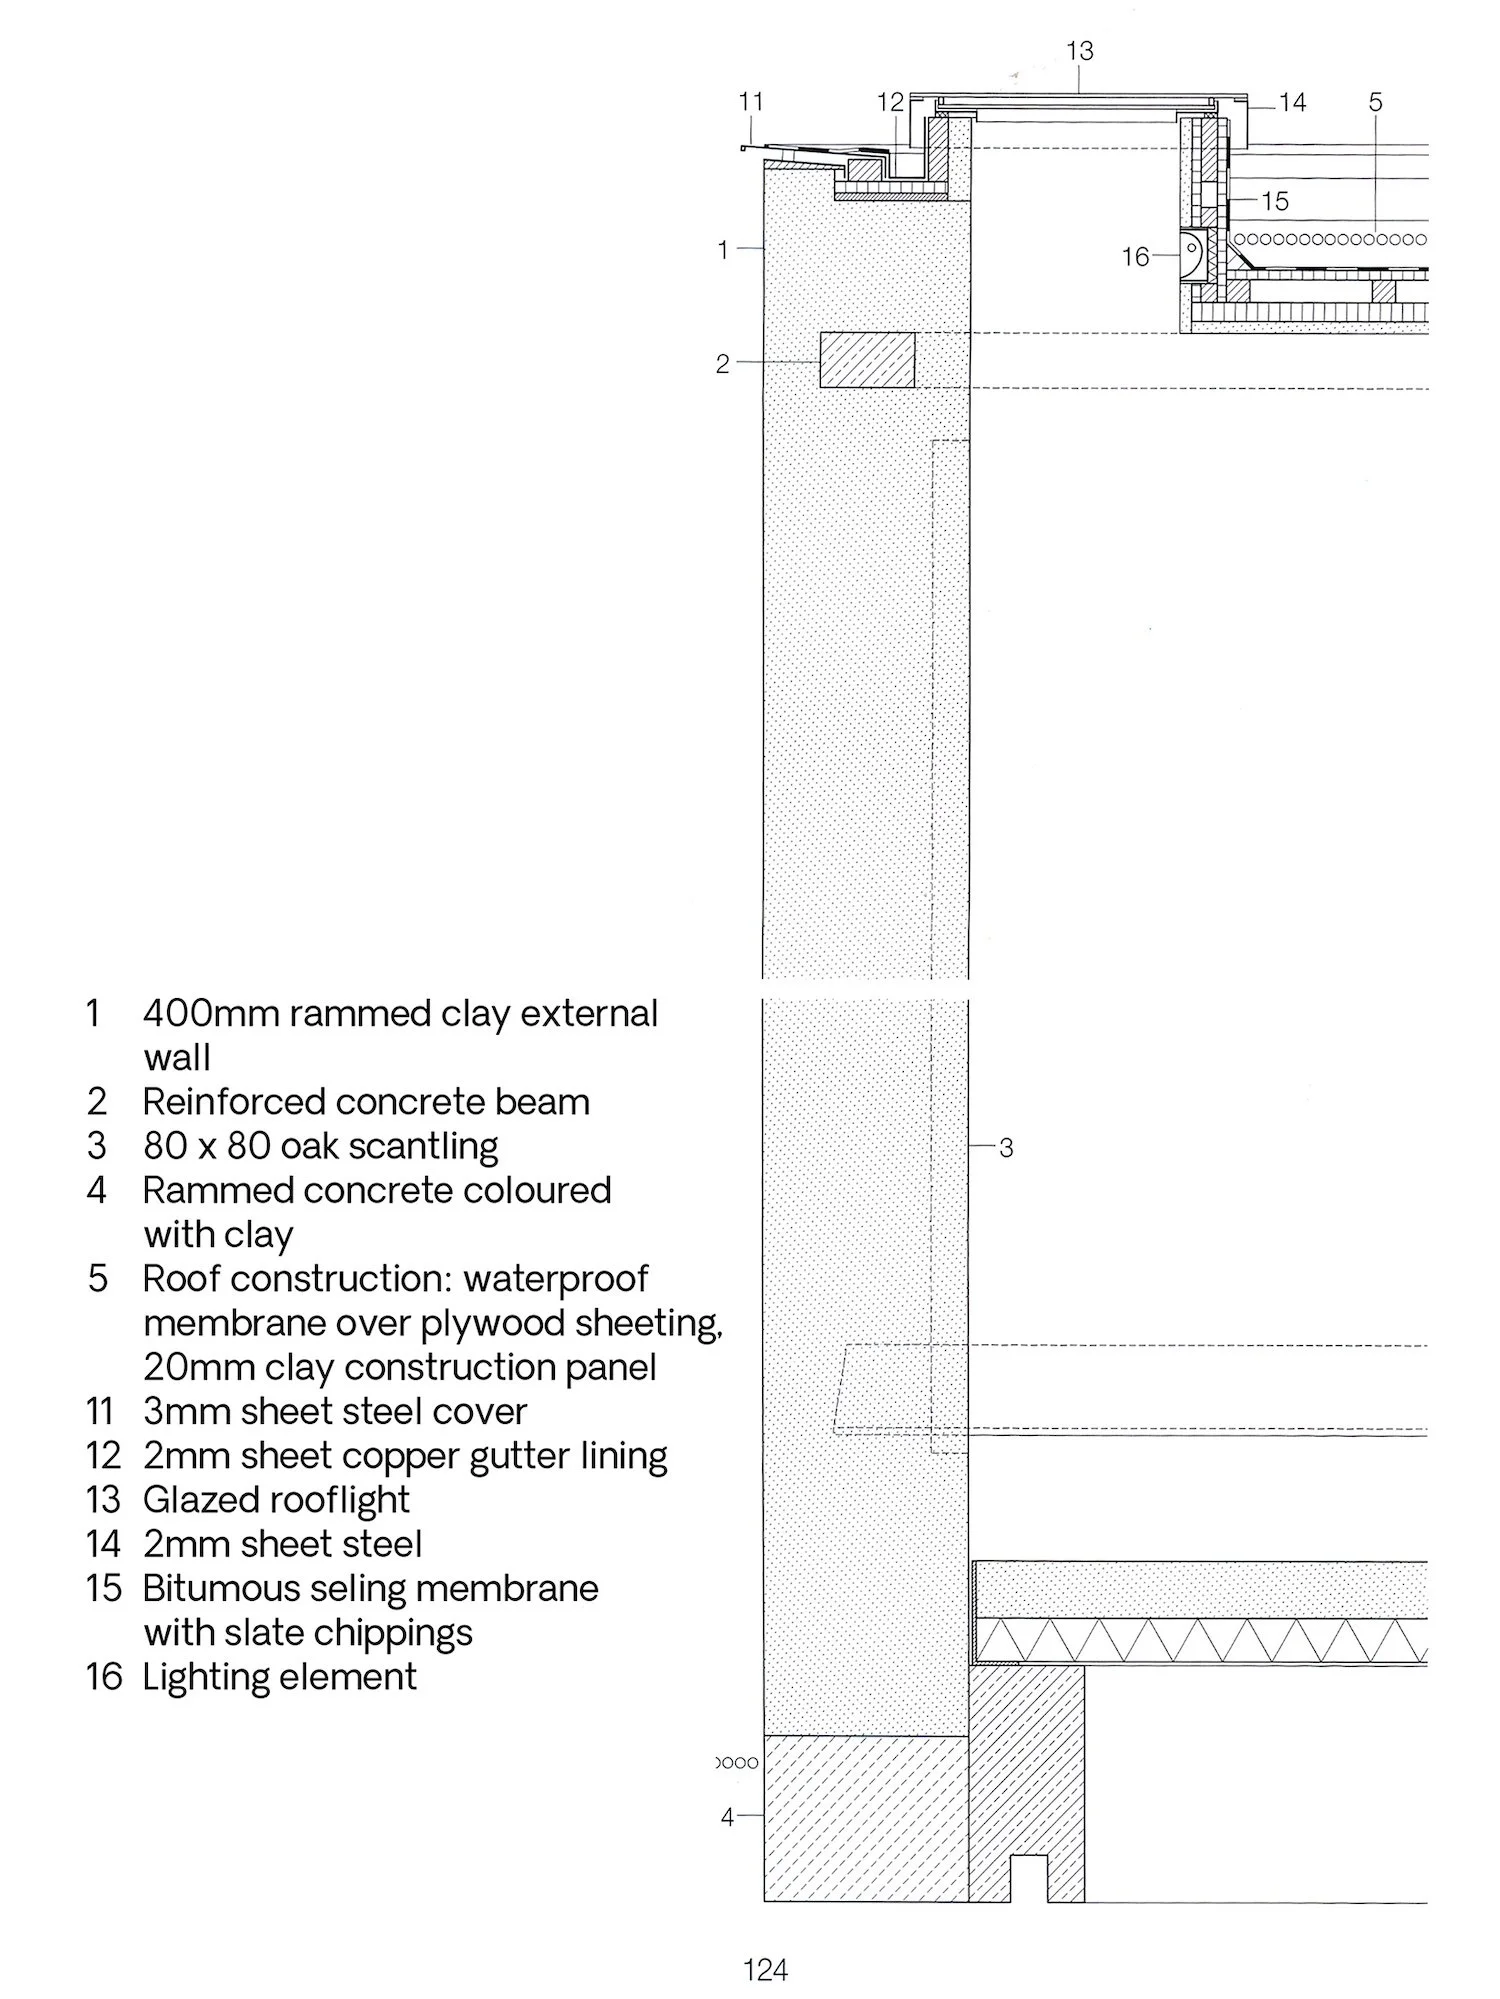
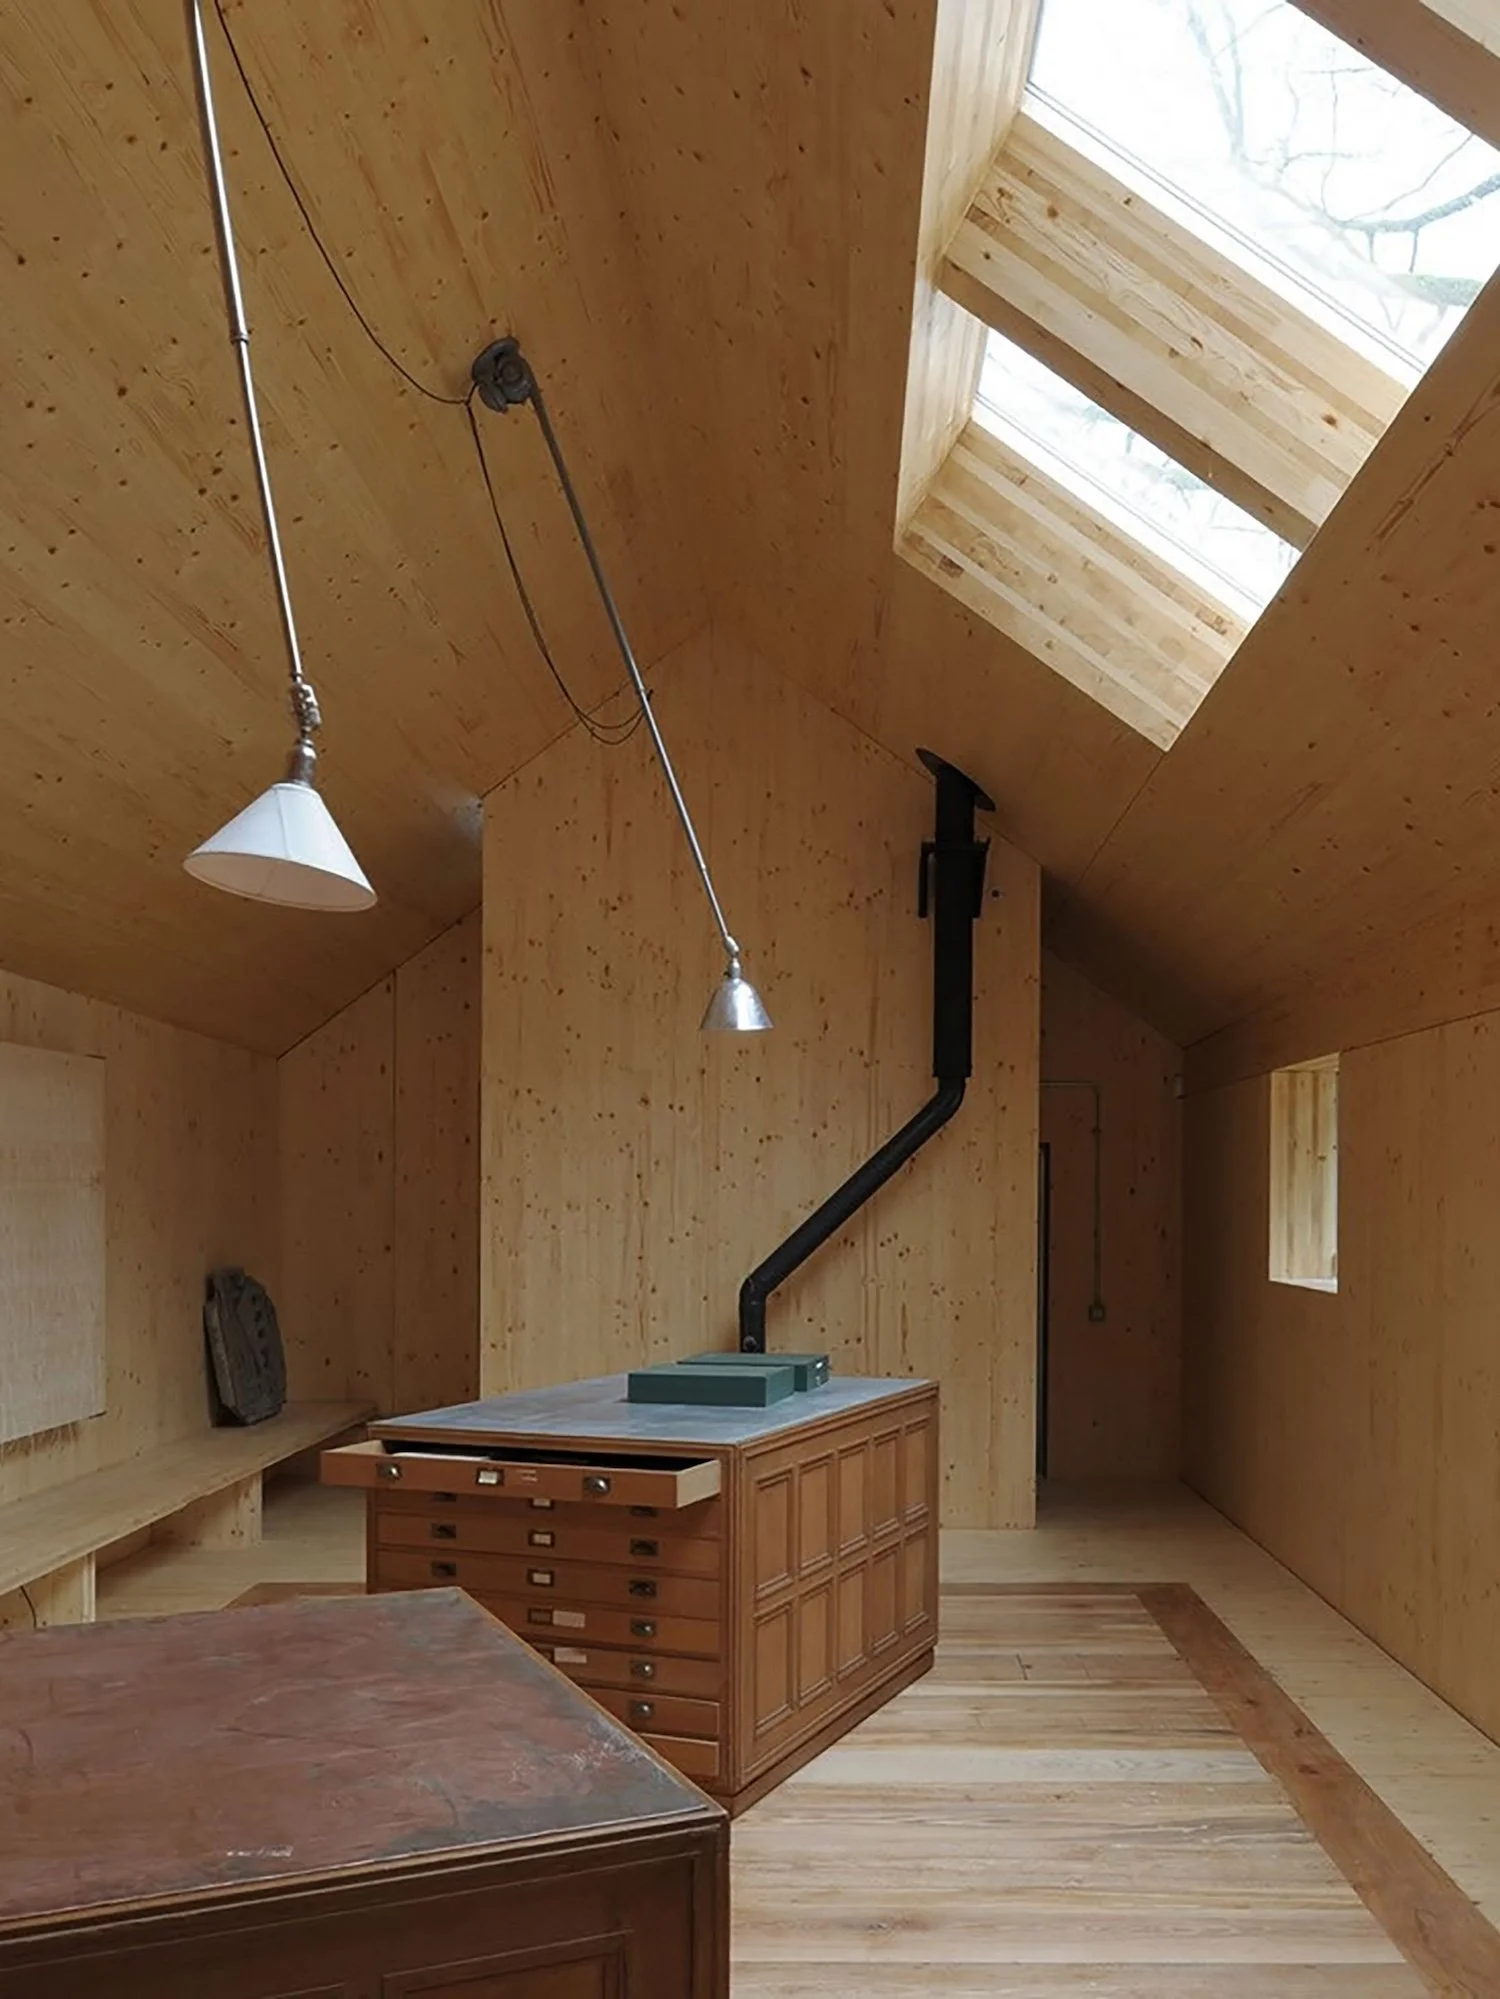
In the house in Chur by Patrick Gartmann, the walls are formed from insulating concrete. The walls are constructed with solid rammed clay at the Cemetery Extension in Batschuns by Marte.Marte Architekten, and in the Architecture Archive, Somerset by Hugh Strange Architects, the monolithic timber CLT construction performs many roles whilst locking in carbon.
Summary
In our work as a practice, we recognise that pure, mono-material construction will rarely be feasible. However, through the careful selection of materials and methods, we seek to simplify construction as far as possible, based on the principles described in this article, within in the limits of relevant regulations and the client’s brief, budget and ambitions.
This series of Building Simply articles is adapted from Amanda’s MPhil thesis, ‘Building Simply: An investigation into the potential for Building Simply in the UK’, 2011, Cardiff University.
FOOTNOTES
Pamela Self, ‘Material Presence and the Mystery of the Object’, in arq 4, no.3 (2000), 190-192 (p. 190)
Florian Musso, ‘Simply Good’, in Building Simply, ed. by Christian Schittich (Switzerland: Birkhäuser, 2005), pp. 11-25 (p. 15)
John Pawson, Minimum (London: Phaidon, 1996) p. 18
Musso, p. 22
Waugh Thistleton Architects,100 Projects UK CLT, (Canada: Waugh Thistleton Architects, 2018), P.245
IMAGE REFERENCES
01. La Congiunta Gallery, Switzerland by Peter Märkli. http://hiddenarchitecture.net/la-congiunta/
02. Cork Houses, Catalonia by Emiliano López Mónica Rivera Arquitectos. ‘Cork Houses in Catalonia’, in Detail 11 (2019), 46-51.
03. Traditional slate fence typical in Snowdonia. Image: ALT-Architecture
04. Factory building, Leamington Spa by Waugh Thistleton Architects. ‘Factory Building in Leamington Spa’, in Detail 1/2 (2018), 68-73. And https://waughthistleton.com/vitsoe/
05. Marktoberdorf Art Gallery, Germany by Bearth & Deplazes. https://divisare.com/projects/379206-bearth-deplazes-architekten-ralph-feiner-kunstlerhaus-marktoberdorf
06A. House in Chur by Patrick Gartmann. Christian Schittich, Building Simply (Switzerland: Birkhäuser, 2005), pp. 148, 150
06B. Cemetery Extension in Batschuns by Marte.Marte Architekten. Christian Schittich, Building Simply (Switzerland: Birkhäuser, 2005), pp. 122, 124
06C. Architecture Archive, Somerset by Hugh Strange Architects. https://www.hughstrange.com/architecture-archive.html