Cwtch House
Extension to a Family Home, Cardiff
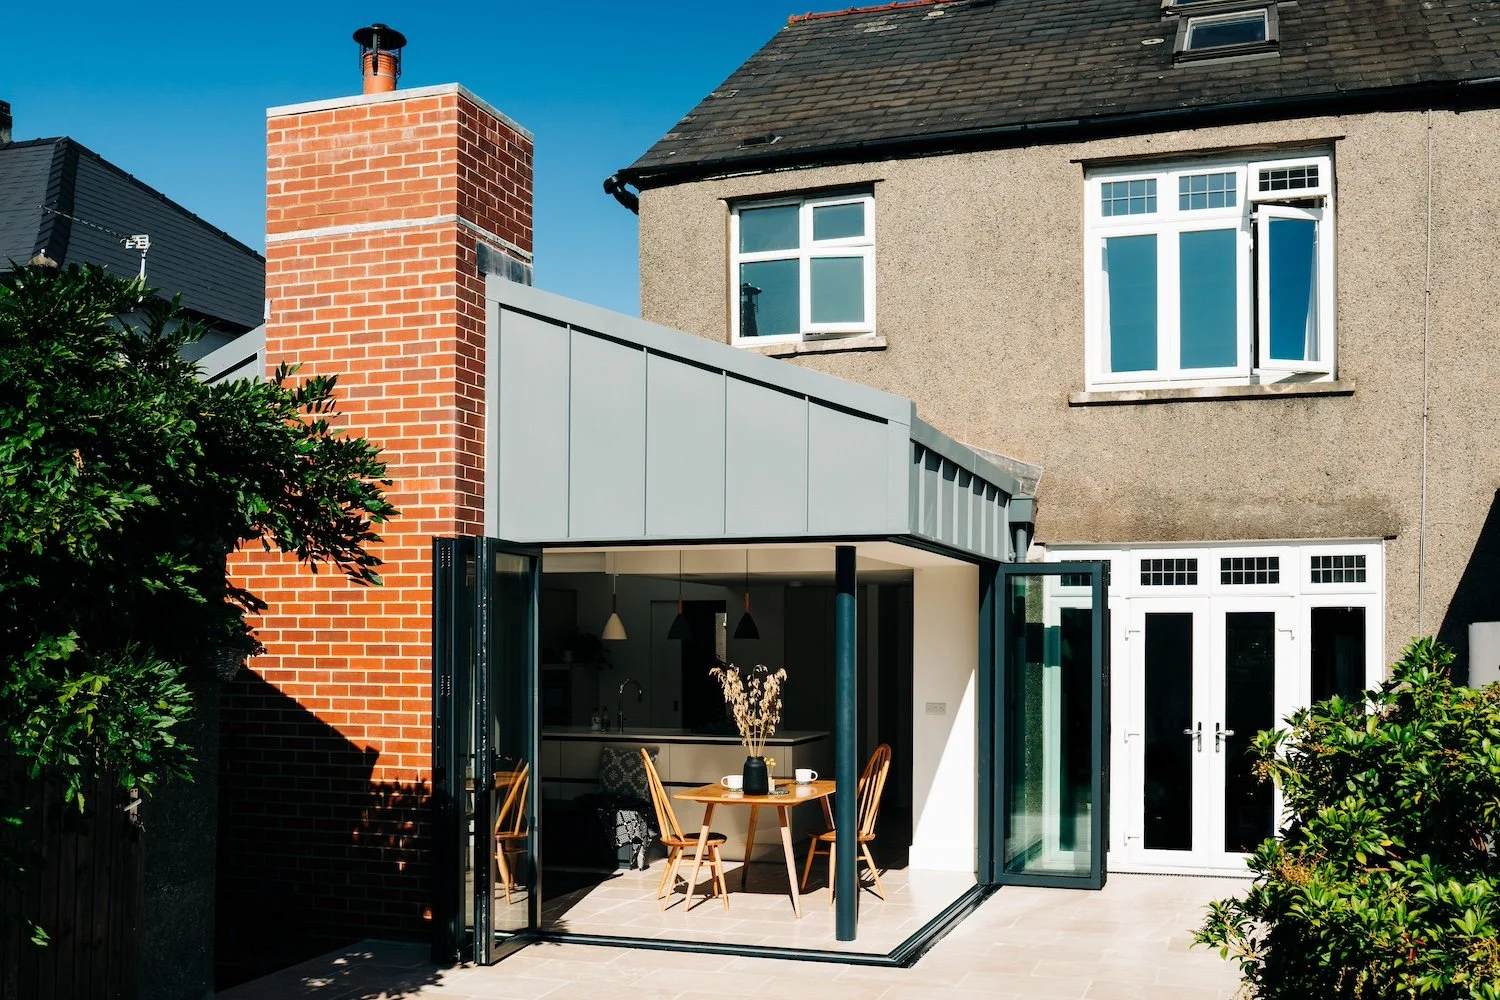
Project Title: Cwtch House
Location: Heath, Cardiff
Client: Private family home
Project Type: House extension
Date: Completed 2019
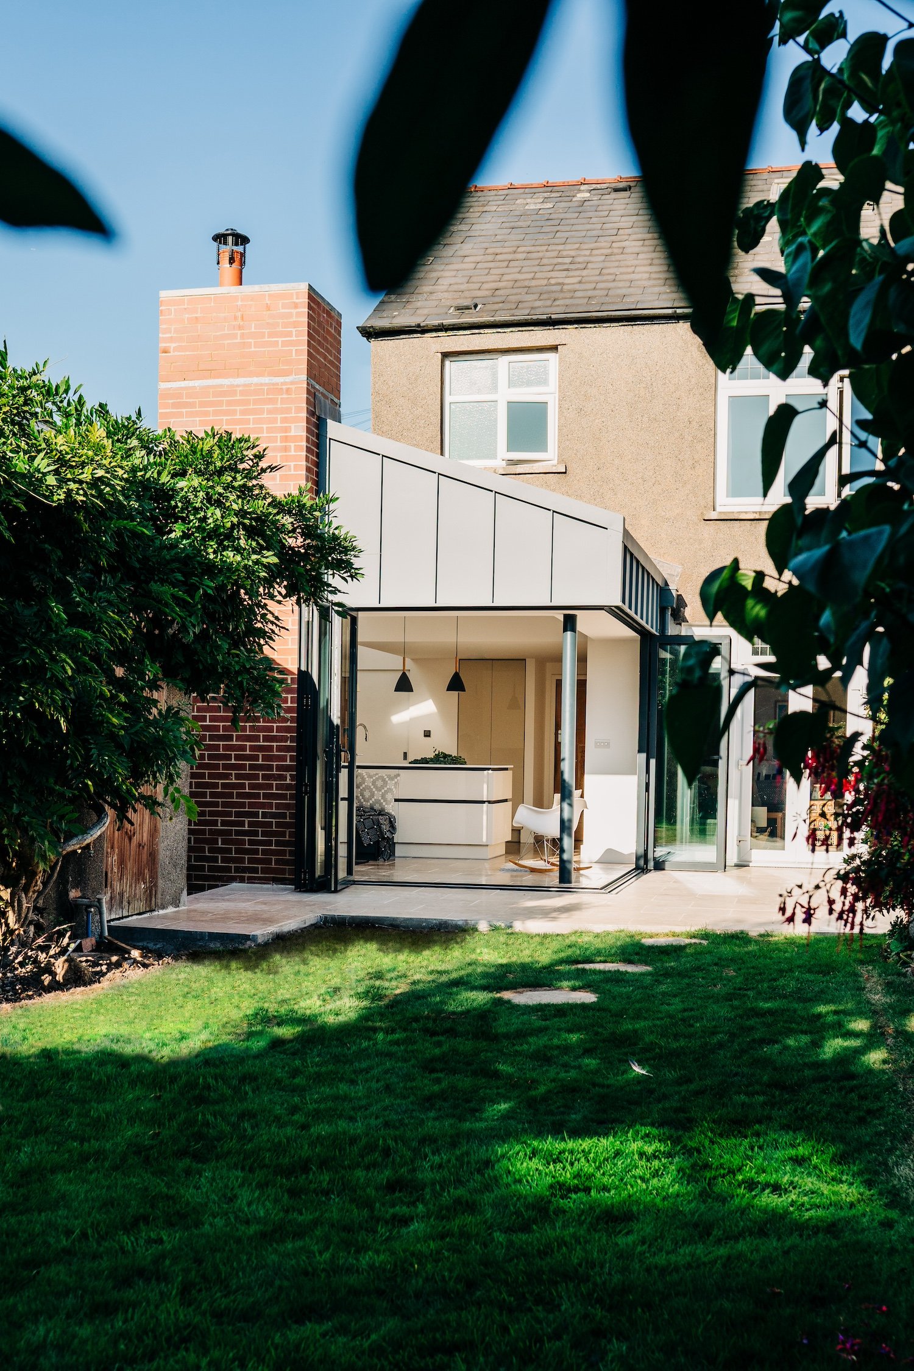
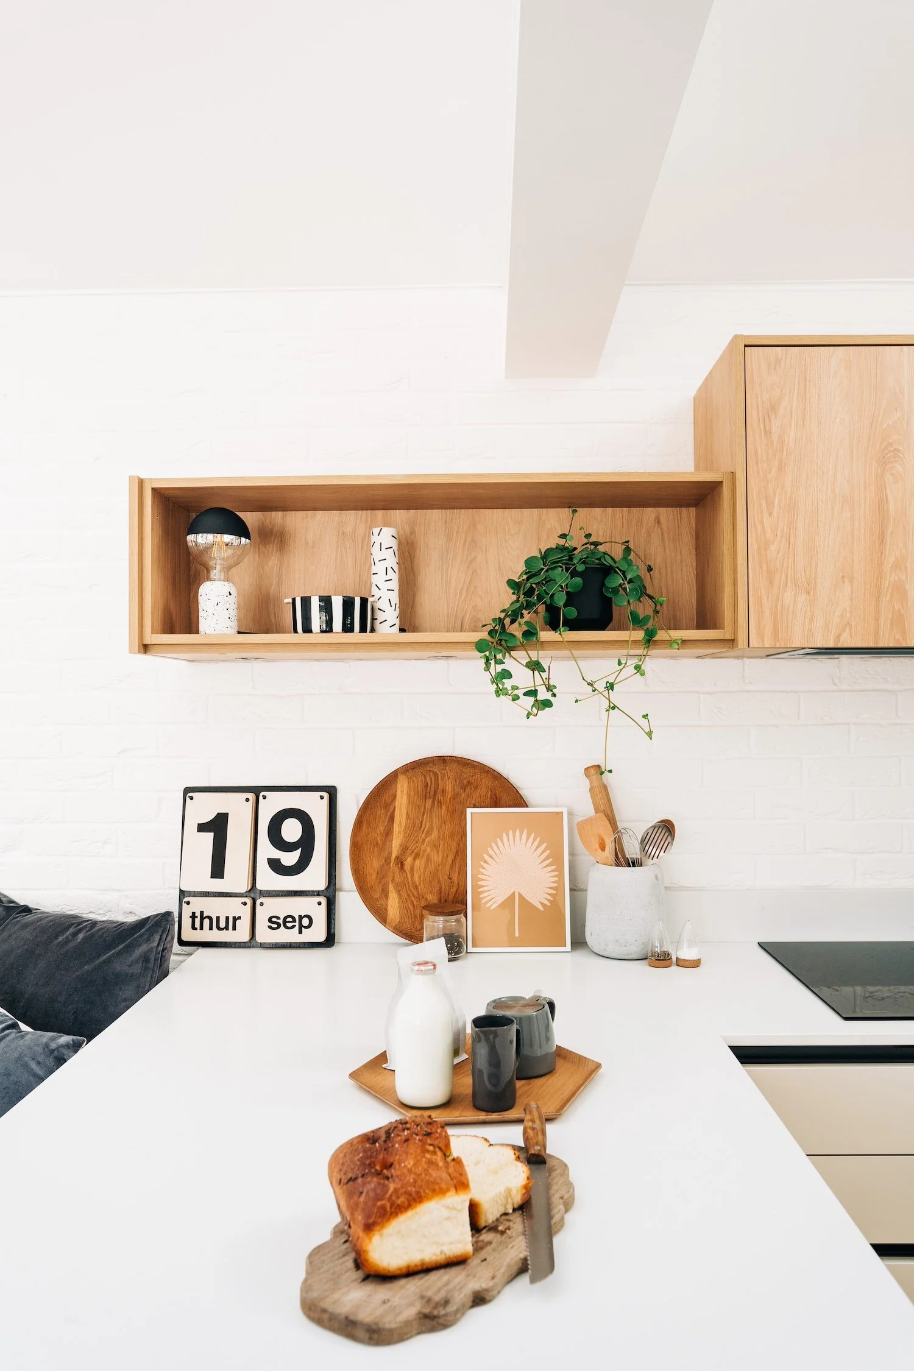
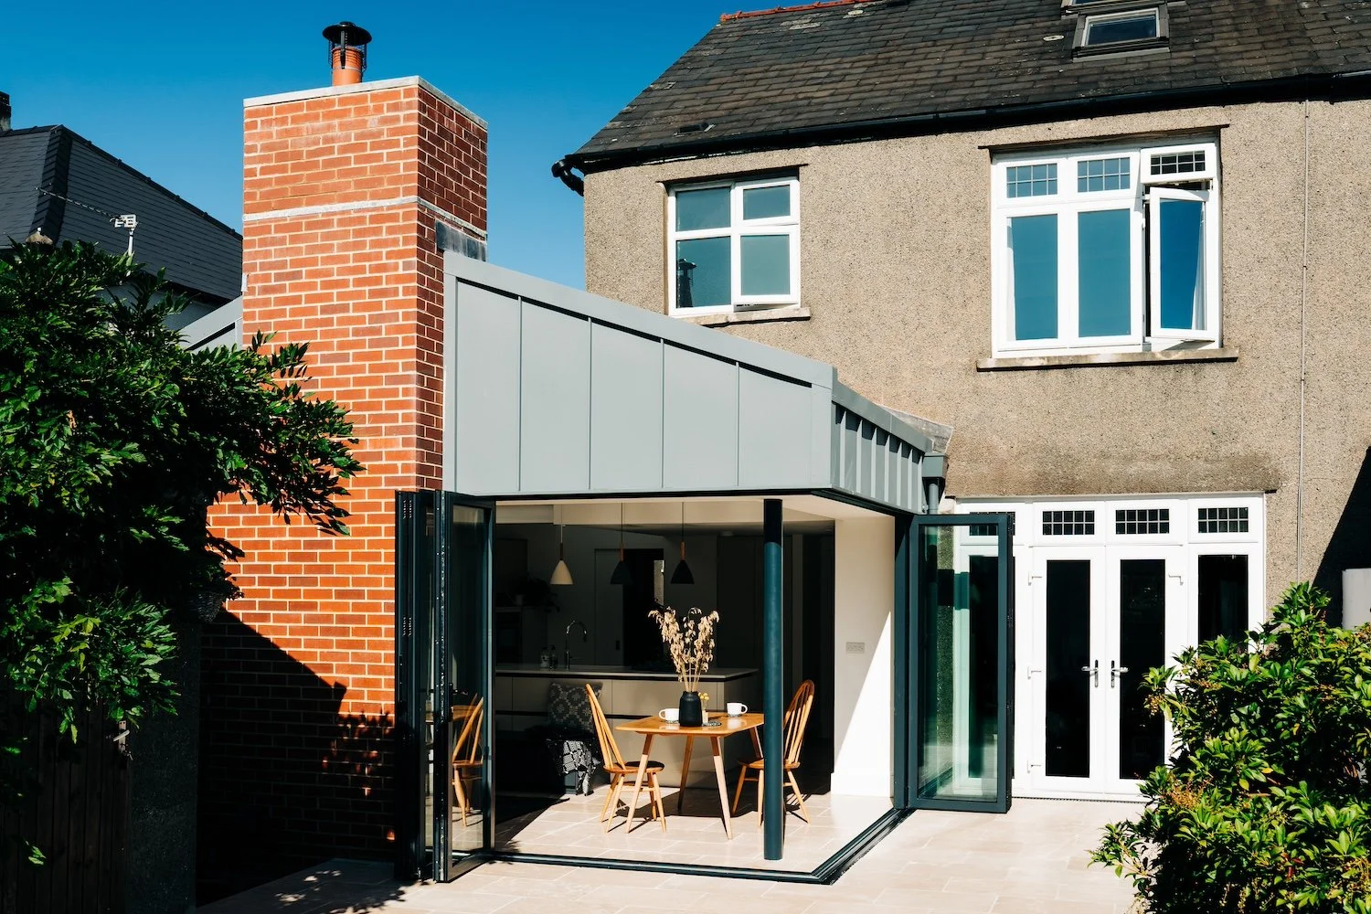
The new extension to this typical Cardiff 1930s semi-detached house replaces a small, dark, cold, cramped kitchen with a light-filled space for the family to gather, cook, eat and relax.
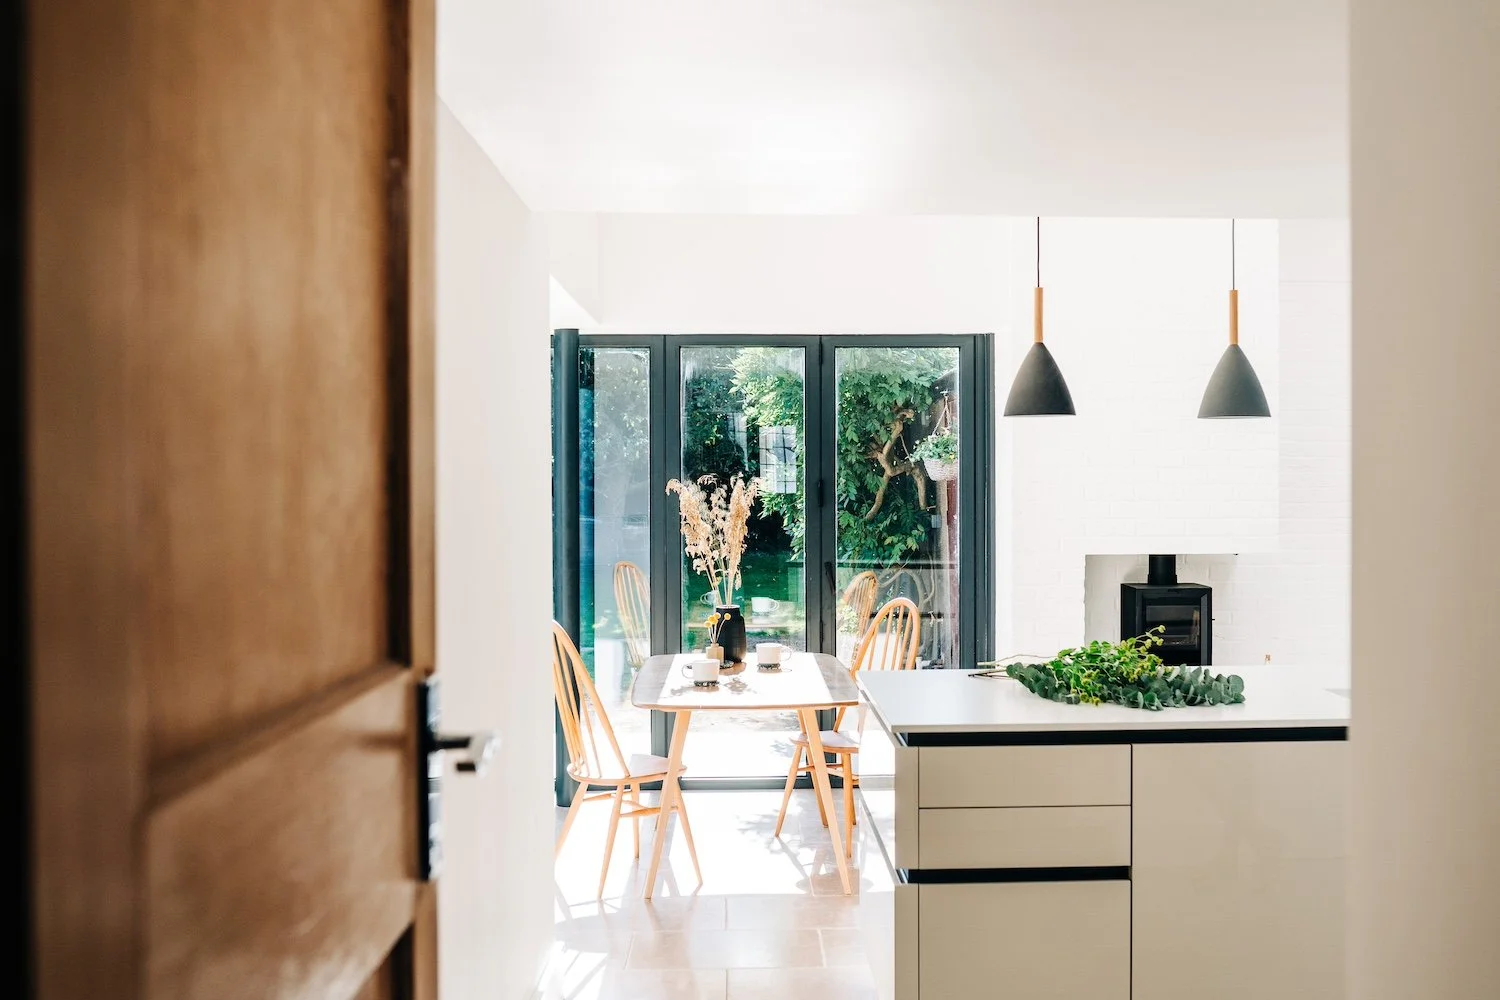
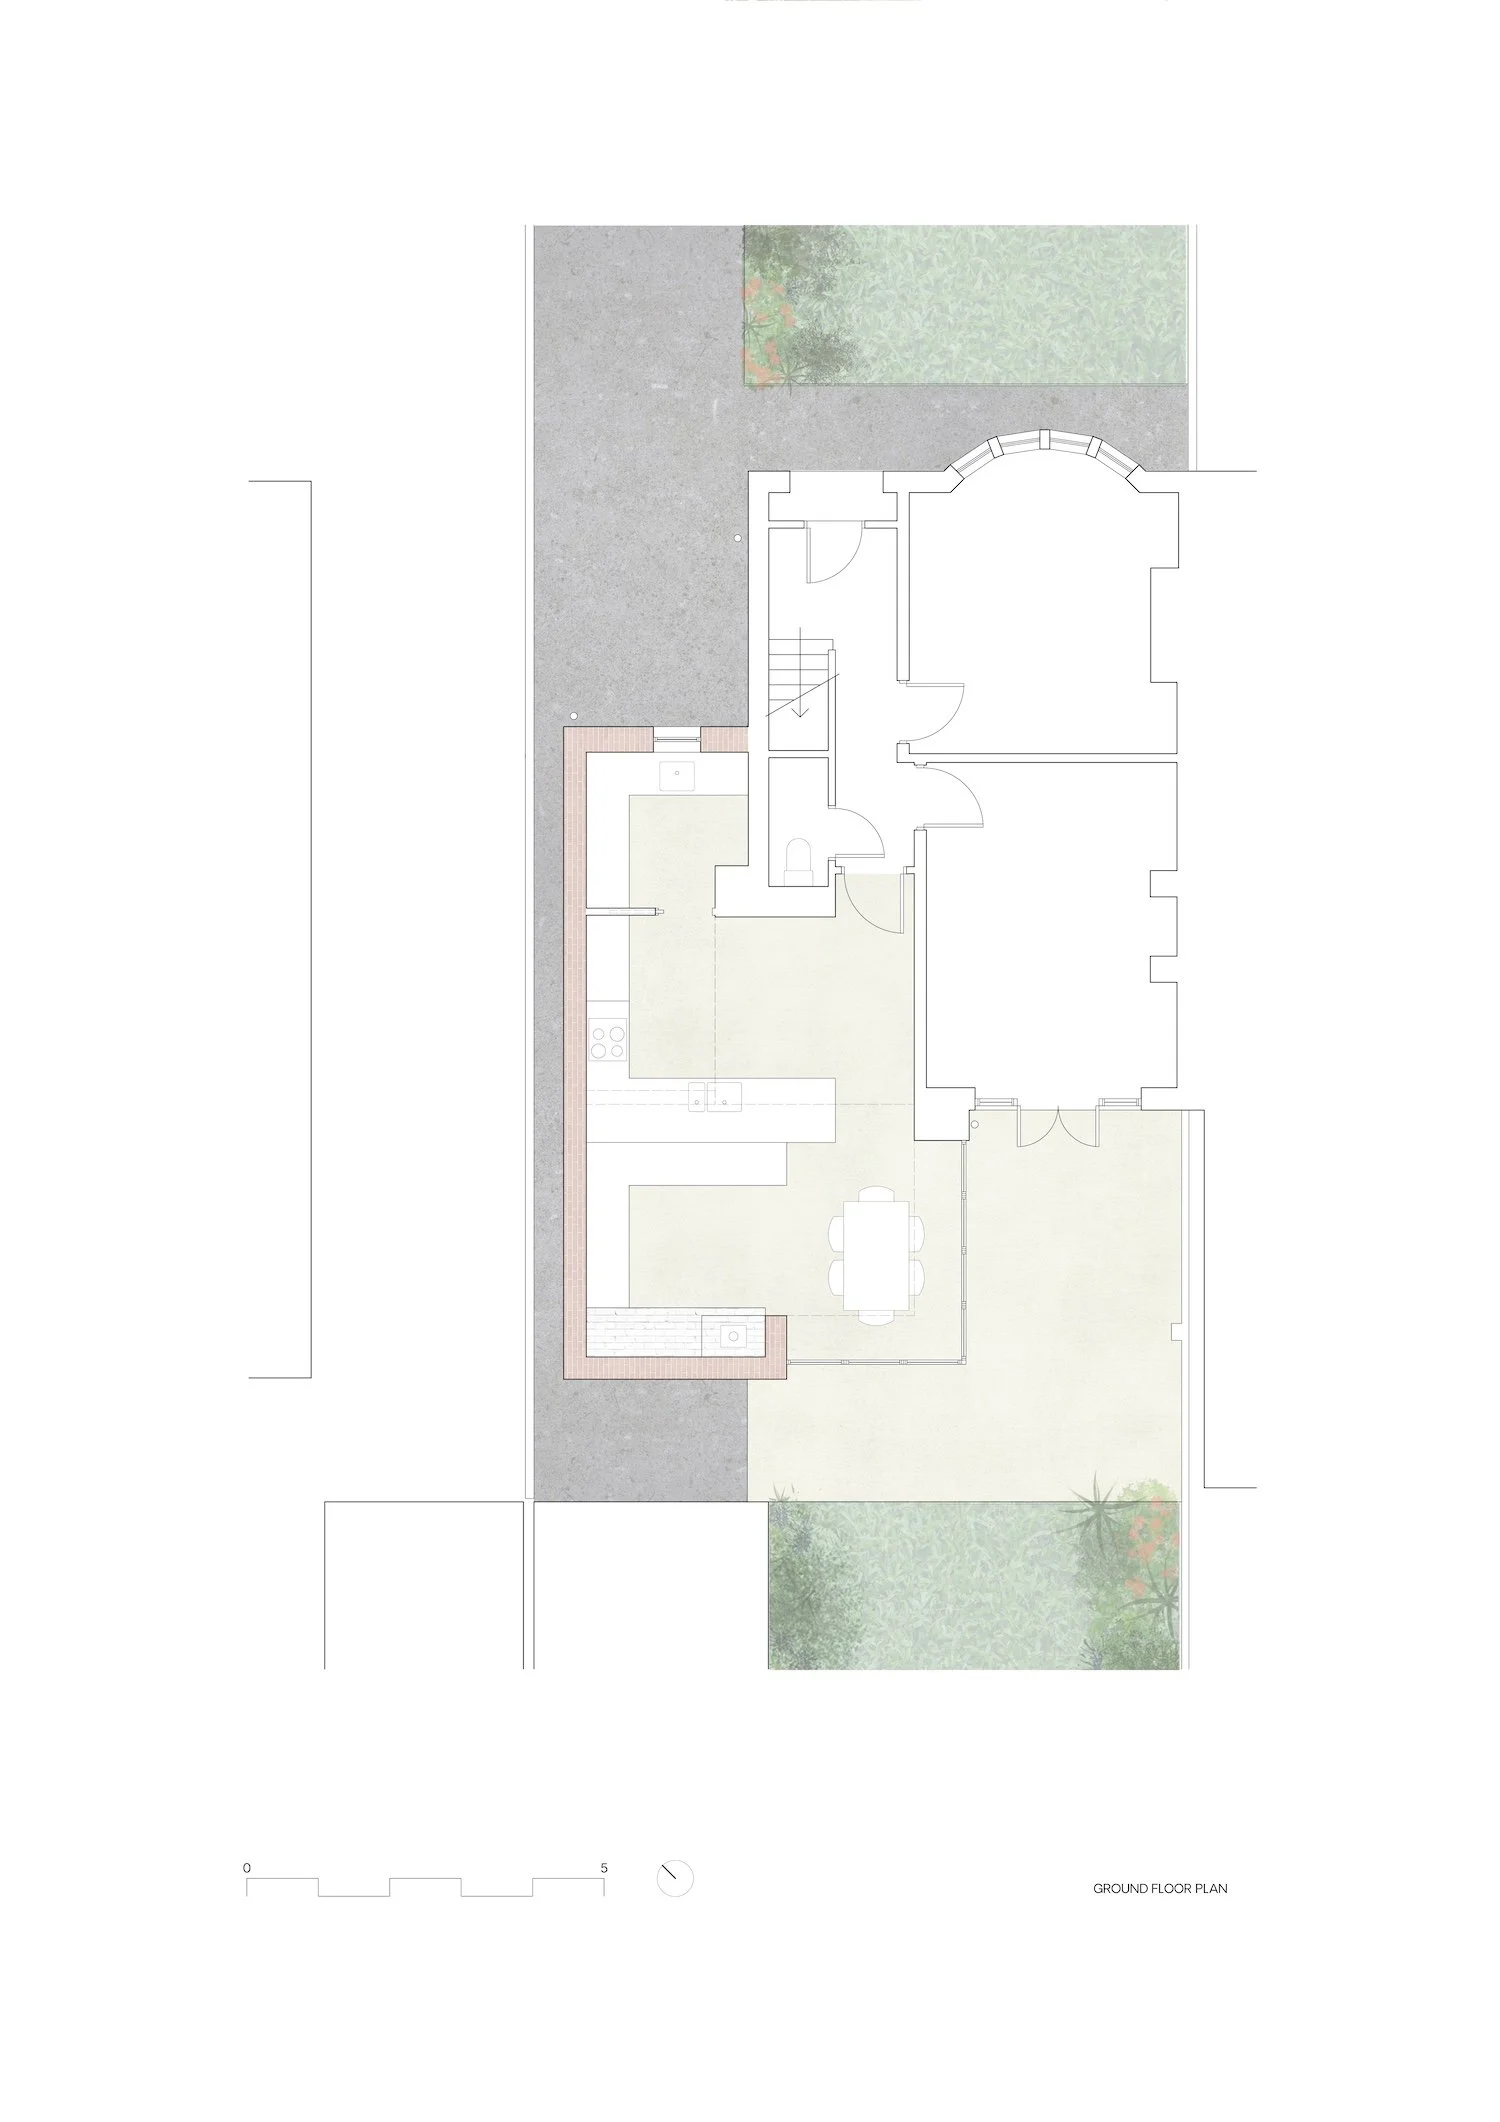
A view from the front door through the house to the beautiful garden is created, intriguing and inviting visitors into the new space.
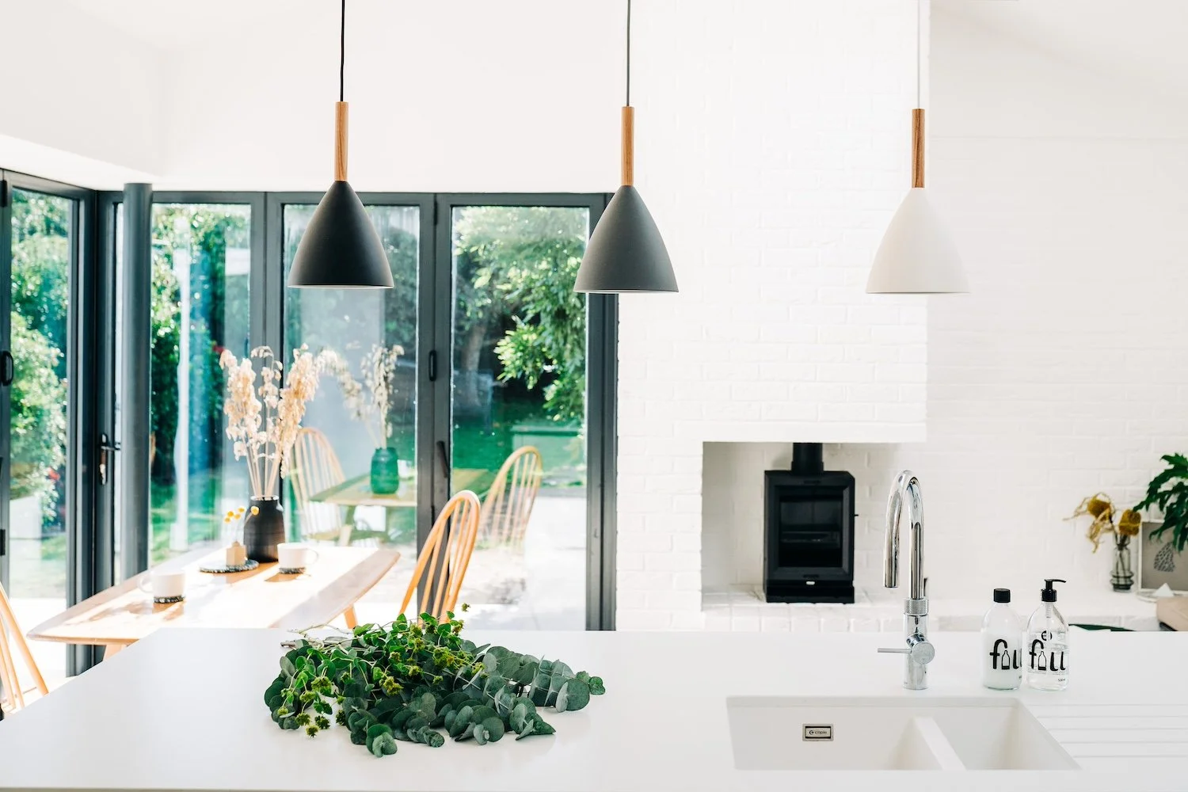
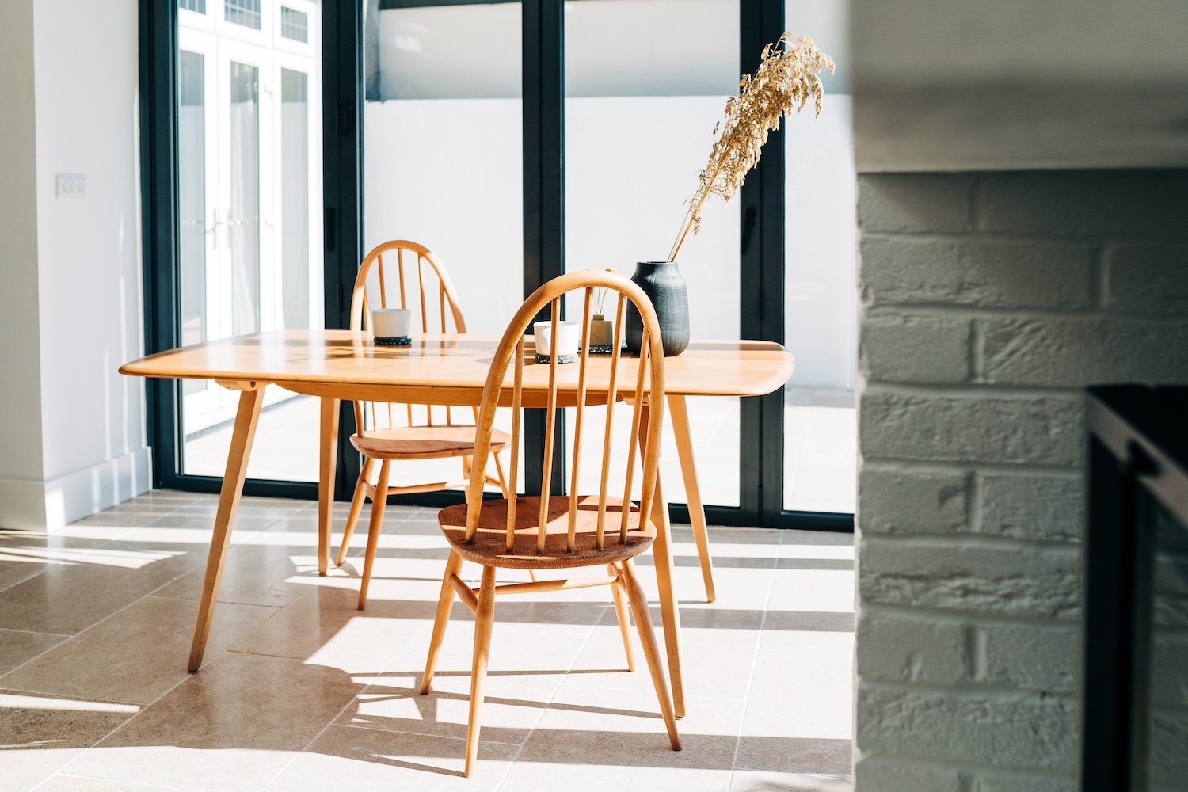
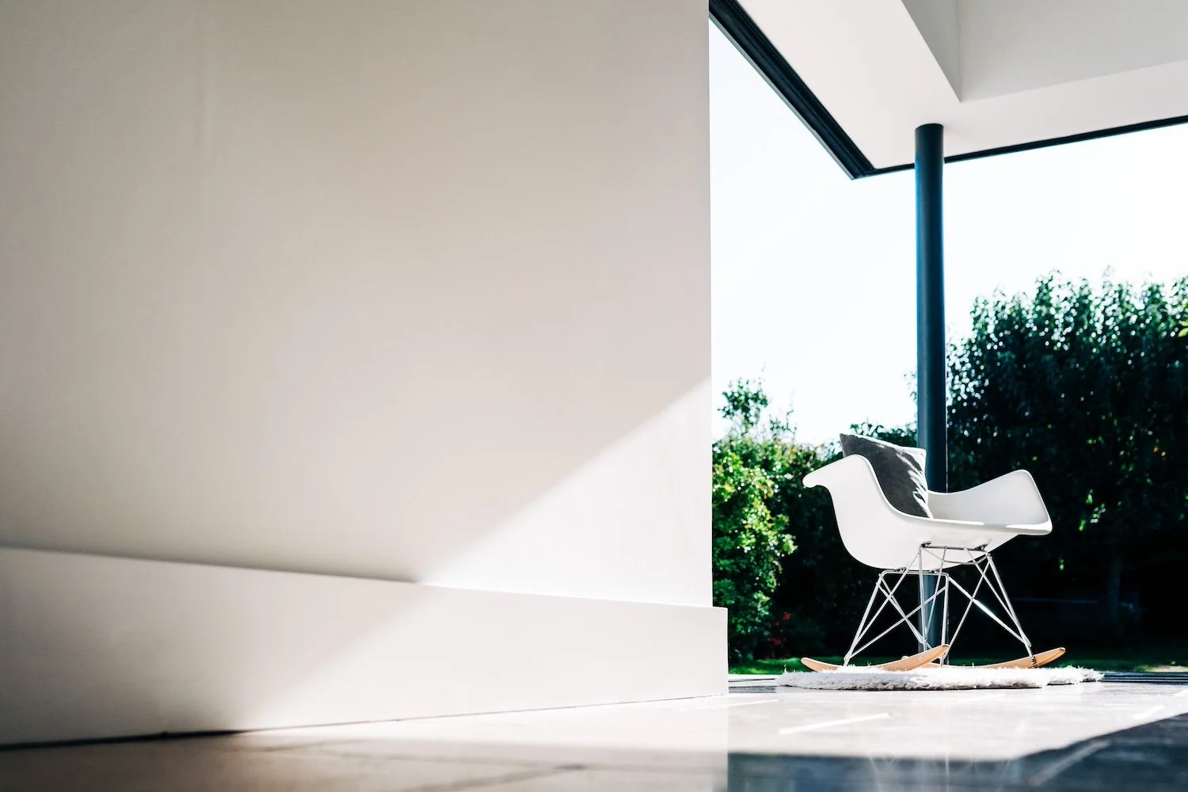
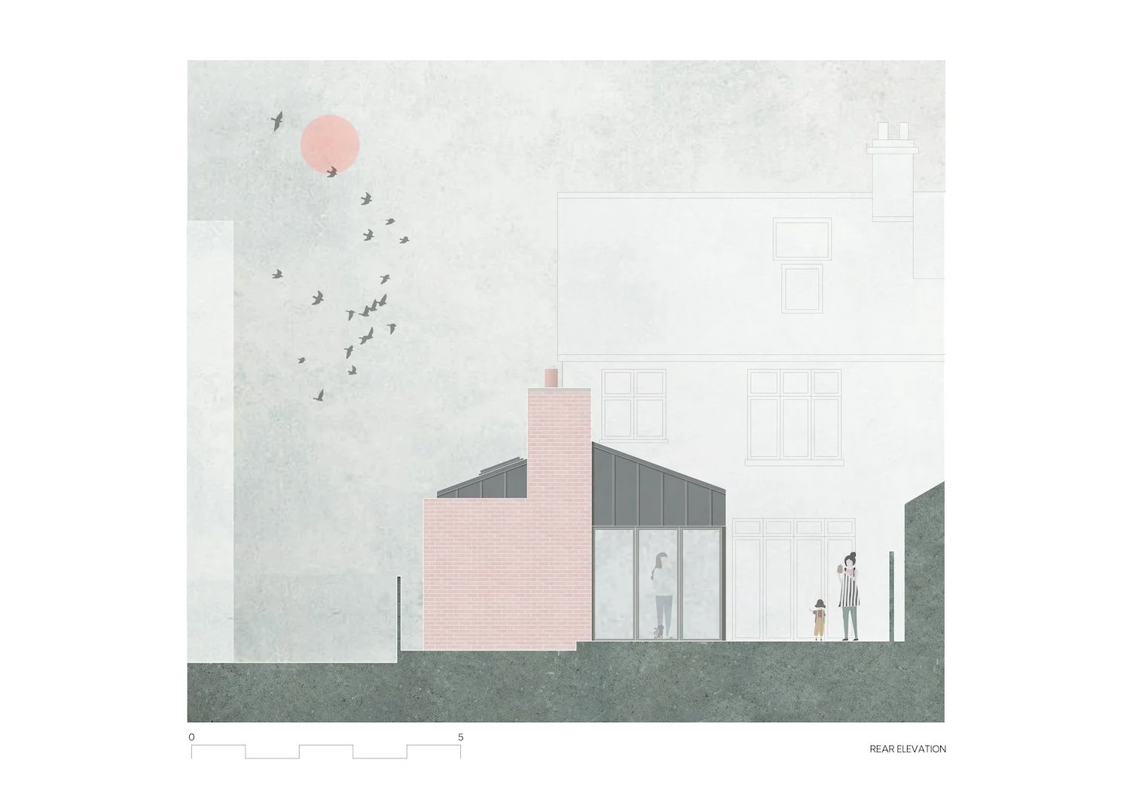
Glazed doors fold back to open up the corner of the space to the delight of the garden and allow the dining space to spill out onto the patio on sunny days.
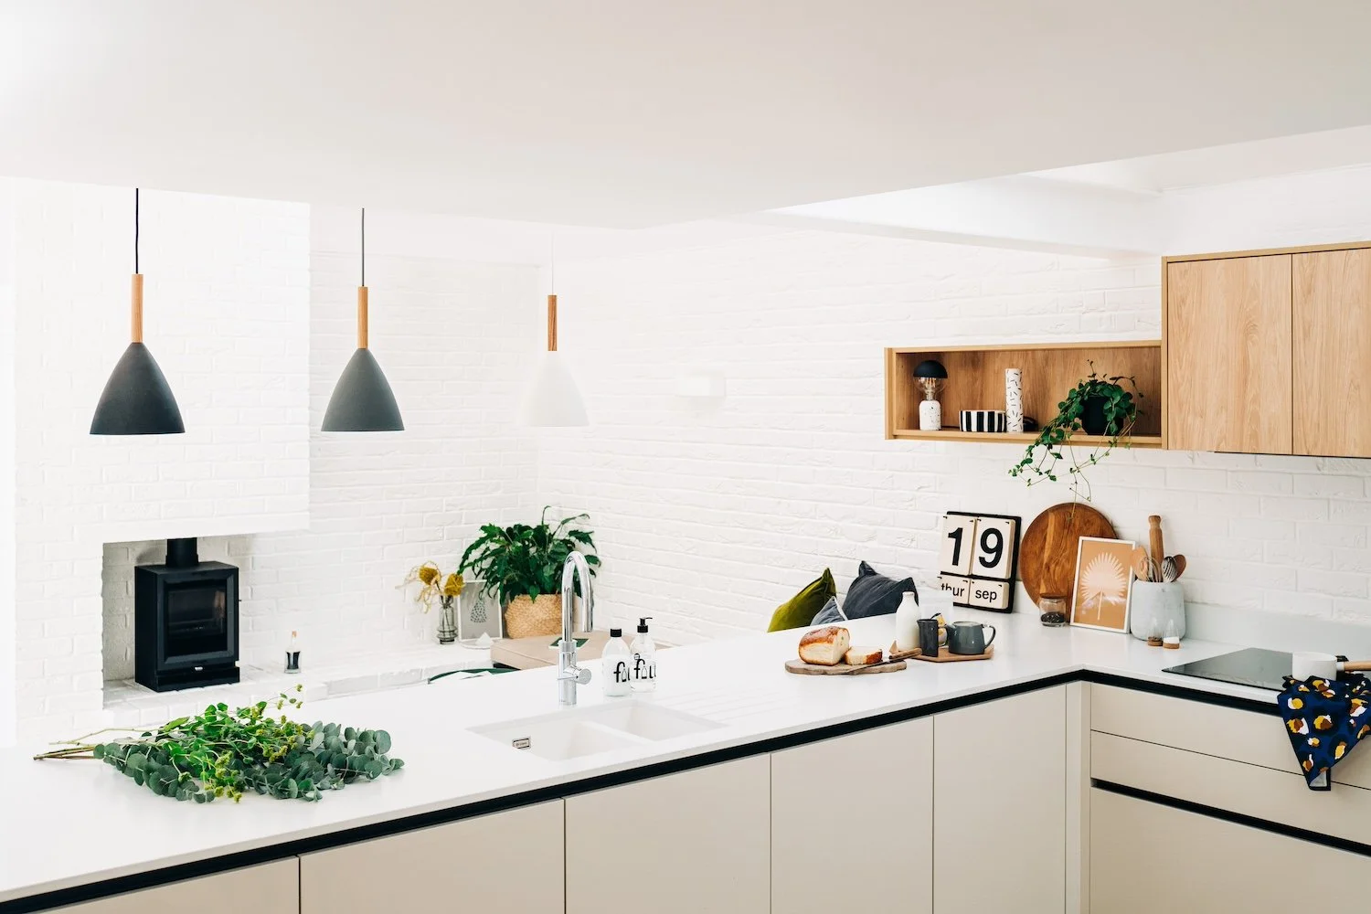
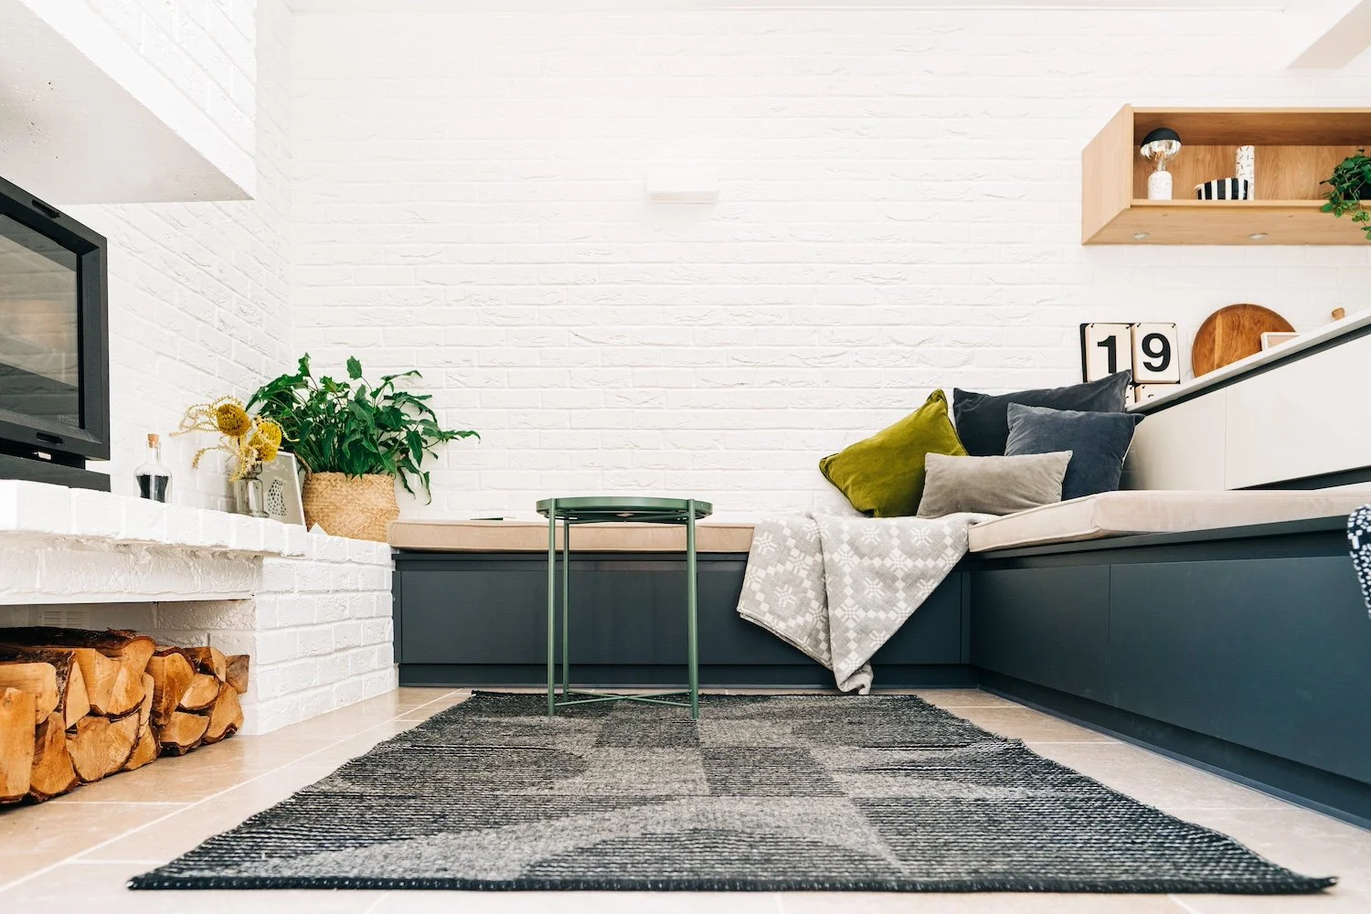
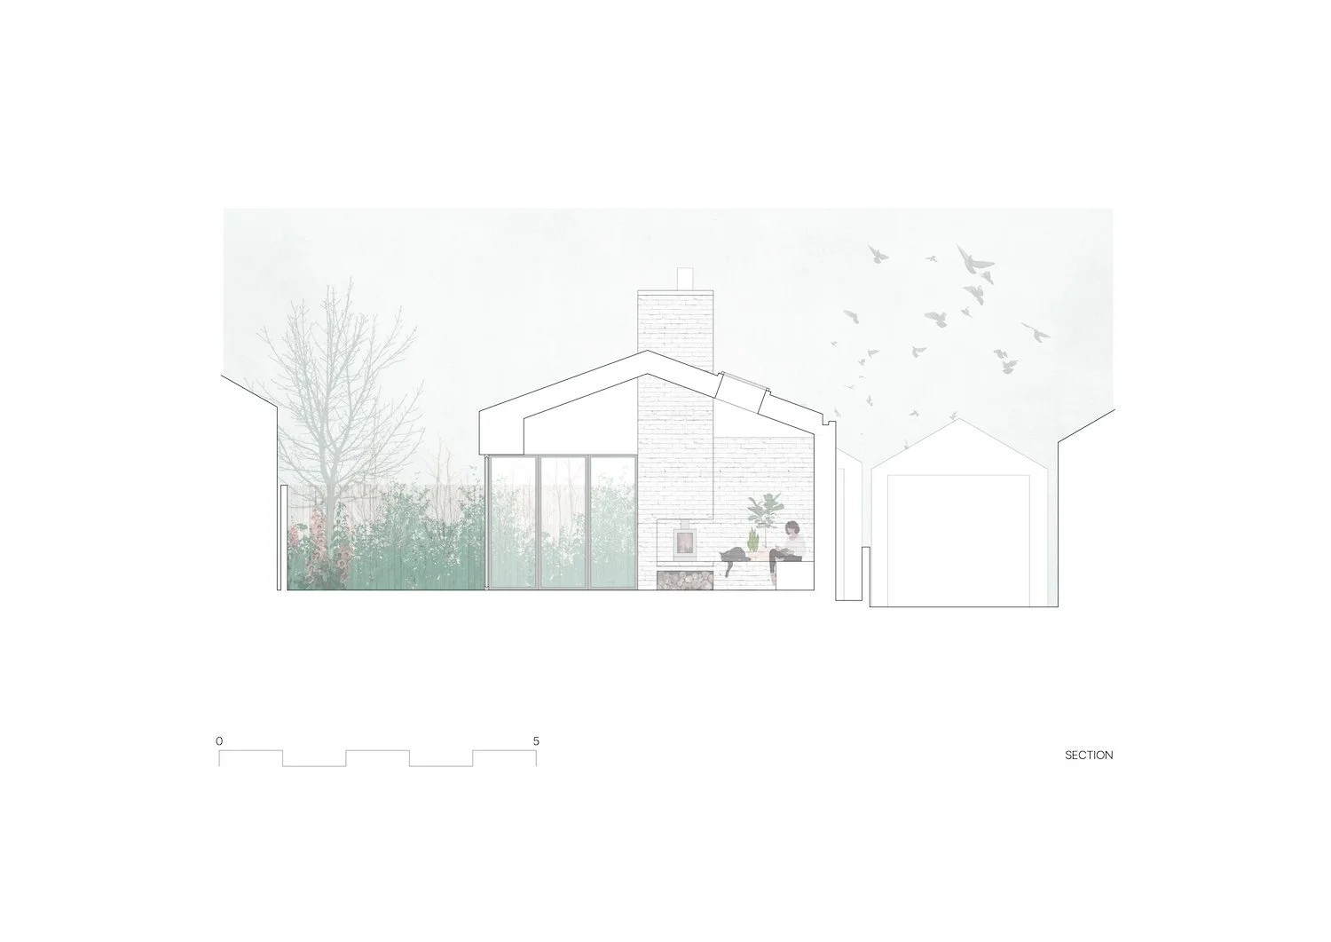
A brick ‘arm’ wraps around and embraces the space, culminating in a hearth, making the room feel cosy and welcoming. Built-in seating provides a place to relax and read a book in front of the fire, enjoy a coffee with friends or sit and watch the children play.
Rooflights wash the painted exposed brick walls with natural light, bringing out their texture. The space in filled with daylight, even on cloudy days.
A utility room houses laundry facilities and additional storage space which can be hidden away behind the sliding door.
Cwtch
Noun
Welsh English
a loving embrace, especially one that makes someone feel very happy and safe
a small space for keeping things safe
This project was undertaken as ALT-Architecture.